Lease Availability Date: September 22, 2026
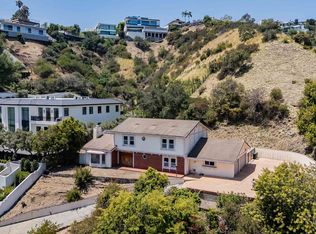
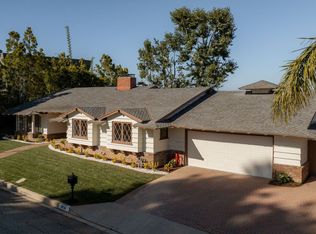
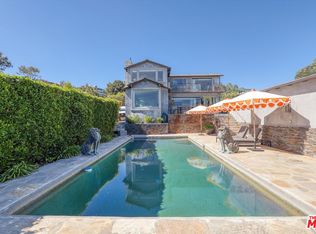
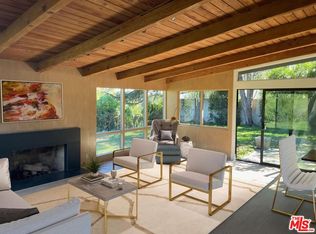

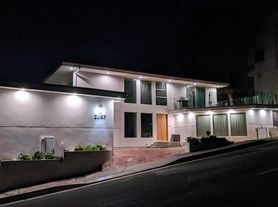
Welcome to a contemporary masterpiece located adjacent to Trousdale Estates, offering the pinnacle of luxury and privacy. This ground-up remodel sits on a highly desirable and very secluded lot, perched on a bluff with a 250 ft long driveway behind a private gate. Upon entering through the custom glass door, you are immediately greeted by dramatic views of the hills and Pacific Ocean. The home features 3,535 sq ft of sophisticated living space, including 4 bedrooms and 4.5 baths. The high ceilings and open concept are perfect for entertaining, highlighted by a Belvedere granite fireplace and custom flooring. The residence is also accompanied with new designer furniture including a tasteful art collection. The modern kitchen is a chef's dream, showcasing Zellige tile, custom oak cabinetry, marble countertops, and Viking appliances, including a refrigerator, 60 inch double oven, and sub zero wine refrigerator. Every bedroom comes with custom recessed lighting, speakers, and electric blinds, ensuring both comfort and convenience. Bathrooms are meticulously designed with Kallista sinks, custom plumbing fixtures and cabinetry, and marble countertops. Complimented by a backyard which is ideal for relaxation, offering panoramic views, a thoughtfully designed pool, and a jacuzzi with exterior speakers and lighting. Smart home technology integrates seamlessly, allowing you to control interior lighting, speakers, the security system and cameras, and pool and jacuzzi temperatures from iPads within the home or your smartphone. Alto Cedro embodies unparalleled living with total privacy, tranquility, and contemporary design.
House for rent
$55,000/moFees may apply
9015 Alto Cedro Dr, Beverly Hills, CA 90210
4beds
3,535sqft
Price may not include required fees and charges. Learn more|
Singlefamily
Available now
Air conditioner, central air
In unit laundry
4 Attached garage spaces parking
Central, electric, fireplace, forced air, natural gas
What's special
Belvedere granite fireplaceSub zero wine refrigeratorPanoramic viewsThoughtfully designed poolOpen conceptTasteful art collectionCustom flooring
- 73 days |
- -- |
- -- |
Zillow last checked:
Listing updated:
Travel times

Let’s turn your rent into credit progress
Build credit history with every on-time payment and get credit for the payment you’re already making.
Facts & features
Interior
Bedrooms & bathrooms
- Bedrooms: 4
- Bathrooms: 5
- Full bathrooms: 4
- 1/2 bathrooms: 1
Rooms
- Room types: Bedroom, Kitchen, Living Room, Media Room, Primary Bedroom
Heating
- Central, Electric, Fireplace, Forced Air, Natural Gas
Cooling
- Air Conditioner, Central Air
Appliances
- Included: Dishwasher, Double Oven, Dryer, Freezer, Garbage Disposal, Gas Range, Ice Maker, Microwave Oven, Range Hood, Refrigerator, Washer
- Laundry: In Unit, Inside, Laundry Closet
Features
- Bar, Bar, Beamed Ceilings, Bedroom on Main Level, Built-in Features, Furnished, High Ceilings, Main Level Primary, Open Floorplan, Recessed Lighting, Smart Home, Walk-In Closet(s), Wired for Sound
- Flooring: Tile
- Has fireplace: Yes
- Furnished: Yes
Interior area
- Total interior livable area: 3,535 sqft
Property
Parking
- Total spaces: 4
- Parking features: Attached, Driveway, Garage, Open
- Has attached garage: Yes
- Has uncovered spaces: Yes
- Details: Contact manager
Features
- Stories: 1
- Exterior features: Garden, Lighting, Rain Gutters, Sprinkler System
- Has private pool: Yes
- Pool features: Heated, In Ground, Pool, Private, Salt Water
- Has spa: Yes
- Spa features: Spa
- Has view: Yes
- View description: Hills, Ocean, Panoramic, Trees/Woods
Lot
- Features: Back Yard, Bluff, Garden, Landscaped, Level, Secluded
Details
- Additional structures: Garage(s)
- Parcel number: 4388016026
Construction
Type & style
- Home type: SingleFamily
- Architectural style: Contemporary
- Property subtype: SingleFamily
Materials
- Roof: Composition
Condition
- Year built: 2024
Community & HOA
Community
- Security: Gated Community
HOA
- Amenities included: Hot Tub, Parking, Pool, Spa
Location
- Region: Beverly Hills
Financial & listing details
- Lease term: 12 Months,Negotiable
Nearby apartments for rent


Price history
| Date | Event | Price |
|---|---|---|
| 6/15/2026 | Listed for rent | $55,000$16/sqft |
Source: CRMLS #LG25177025 Report a problem | ||
| 5/28/2026 | Listing removed | $55,000$16/sqft |
Source: CRMLS #LG25177025 Report a problem | ||
| 5/26/2026 | Listed for rent | $55,000$16/sqft |
Source: CRMLS #LG25177025 Report a problem | ||
| 4/27/2026 | Listing removed | $55,000$16/sqft |
Source: CRMLS #LG25177025 Report a problem | ||
| 4/26/2026 | Listed for rent | $55,000$16/sqft |
Source: CRMLS #LG25177025 Report a problem | ||
| 3/26/2026 | Listing removed | $55,000$16/sqft |
Source: CRMLS #LG25177025 Report a problem | ||
| 3/22/2026 | Listed for rent | $55,000$16/sqft |
Source: CRMLS #LG25177025 Report a problem | ||
| 1/22/2026 | Listing removed | $55,000$16/sqft |
Source: CRMLS #LG25177025 Report a problem | ||
| 9/8/2025 | Price change | $55,000+10%$16/sqft |
Source: CRMLS #LG25177025 Report a problem | ||
| 8/6/2025 | Listed for rent | $50,000-9.1%$14/sqft |
Source: CRMLS #LG25177025 Report a problem | ||
| 5/14/2025 | Listing removed | $55,000$16/sqft |
Source: CRMLS #LG25046157 Report a problem | ||
| 5/12/2025 | Price change | $55,000+29.4%$16/sqft |
Source: CRMLS #LG25046157 Report a problem | ||
| 4/11/2025 | Price change | $42,500-7.6%$12/sqft |
Source: CRMLS #LG25046157 Report a problem | ||
| 3/3/2025 | Listed for rent | $46,000+27.8%$13/sqft |
Source: CRMLS #LG25046157 Report a problem | ||
| 10/2/2024 | Listing removed | $36,000$10/sqft |
Source: CRMLS #LG24183611 Report a problem | ||
| 9/17/2024 | Price change | $36,000-28%$10/sqft |
Source: CRMLS #LG24183611 Report a problem | ||
| 9/4/2024 | Listed for rent | $50,000$14/sqft |
Source: CRMLS #LG24183611 Report a problem | ||
| 10/2/2020 | Sold | $1,875,000$530/sqft |
Source: Public Record Report a problem | ||
Neighborhood: Beverly Crest
Nearby schools
GreatSchools rating
- 8/10West Hollywood Elementary SchoolGrades: K-5Distance: 1.7 mi
- 7/10Emerson Community Charter SchoolGrades: 6-8Distance: 4.8 mi
- 6/10University Senior High School CharterGrades: 9-12Distance: 6 mi