Skip main navigation
Off market
  • $354,400

    9015 Artis Way, Louisville, KY 40291

    3beds
    1,537sqft
    SingleFamily
    Built in 1998
    0.33 Acres Lot
    $354,400 Zestimate®
    $231/sqft
    $1,988 Estimated rent

    Home value

    $354,400

    $337,000 - $372,000

    $1,988/mo

    Zestimate® history
    Loading
    Loading...

    Owner options

    List your home for rent

    $1,988/mo

    Rent Zestimate®

    Find your next renter with Zillow Rental Manager. Plus, with online applications, you can quickly screen prospective tenants – for free.

    Learn more

    $1,988/mo

    Rent Zestimate®

    Refinance and save

    $1,767/mo

    Est. payment

    Refinancing to a lower rate could help reduce your monthly payments and save thousands over the life of the loan.

    See today's rates

    $1,767/mo

    Est. payment

    Explore your selling options

    Work with a Zillow partner agent

    Leverage their expertise and Zillow's premium Showcase listings to get your home seen by more buyers.

    Get started

    List with your own agent

    Get your home in front of millions of buyers by listing it on Zillow.

    Learn how to do it

    Sell it yourself

    Take full control of how buyers see your home on Zillow by listing For Sale by Owner (FSBO).

    List your home

    What's special

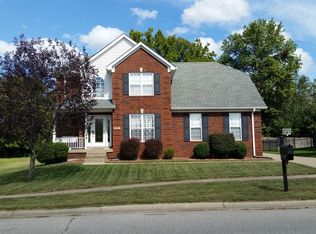
    Welcome home to this immaculate 3 BR, 3 BA brick Ranch with a finished basement & a 3 car attached garage! Custom built & owned by the same family for 21 years. This home has wonderful curb appeal including a gorgeous front porch to relax & enjoy the crisp autumn days ahead. Spacious flat backyard is a wonderful entertaining space for your family & friends. Large living area has beautiful luxury vinyl flooring & is the perfect space to unwind after a long day. Spacious eat-in kitchen has an abundance of beautiful cabinetry with granite counters & coordinating tile back splash. Gorgeous custom windows with brass inlay provide lots of natural light in the dining area/kitchen. Spacious 1st floor master BR with private bath & walk-in closet with custom shelving. Convenient 1st floor laundry... offers plenty of storage space. Another bedroom & full bath round out the 1st floor. Finished walk up & out basement offers a family/bar area, a bedroom with an egress window & walk-in closet, an office/bonus room with double closets, and a full bath. There's also an abundance of storage space in the basement for all your storage needs. Rear entry 3 car garage offers tons of cabinetry & peg board storage, as well as a man cave area to hang out & watch TV (*with a refrigerator & sink). Seller is offering a 1 year home warranty with *2-10. This home has been meticulously maintained & is ready for its new family!

    This property is not currently displayed as for sale or rent on Zillow. This may be different from what's on other websites or public sources.

    Facts & features

    Interior

    Bedrooms & bathrooms
    • Bedrooms: 3
    • Bathrooms: 3
    • Full bathrooms: 3
    Heating
    • Forced air, Heat pump
    Cooling
    • Central
    Features
    • Flooring: Other
    • Basement: Finished
    Interior area
    • Total interior livable area: 1,537 sqft
    • Finished area below ground: 1462.00

    Property

    Parking
    • Total spaces: 3
    • Parking features: Garage - Attached
    Features
    • Patio & porch: Porch
    • Exterior features: Brick
    Lot
    • Size: 0.33 Acres
    • Land development status: Completed
    Details
    • Additional structures: Garage(s)
    • Parcel number: 23304001640000
    • Wooded area: 0

    Construction

    Type & style
    • Home type: SingleFamily
    • Architectural style: Ranch
    Materials
    • Wood
    • Roof: Composition
    Condition
    • Construction Complete
    • Year built: 1998

    Utilities & green energy

    • Sewer: Public Sewer
    • Water: Public
    • Utilities for property: Water Connected, Sewer Connected

    Community & HOA

    Location
    • Region: Louisville

    Financial & listing details

    • Price per square foot: $231/sqft
    • Tax assessed value: $300,000
    • Annual tax amount: $3,435

    Price history

    DateEventPrice
    12/15/2022Sold$219,000-27%$142/sqft
    Source: Public Record Report a problem
    12/29/2020Sold$300,000-3.2%$195/sqft
    Source: Metro Search Inc. LLC DBA Apex MLS #1568734 Report a problem
    9/11/2020Listing removed$309,900$202/sqft
    Source: Mayer REALTORS #1568734 Report a problem
    9/9/2020Listed for sale$309,900$202/sqft
    Source: Mayer REALTORS #1568734 Report a problem

    Public tax history

    YearProperty taxesTax assessment
    2024$3,435 -2.8%$300,000
    2023$3,534 -0.3%$300,000
    2022$3,546 +11.6%$300,000 +19.4%
    2021$3,177 +7.5%$251,160
    2020$2,956 $251,160
    2019$2,956 +9.9%$251,160
    2018$2,689 $251,160
    2017$2,689 +12.4%$251,160 +5%
    2013$2,392 $239,180
    2011$2,392 -4.3%$239,180 -4.3%
    2010$2,498 $249,820
    2009$2,498 $249,820
    2007-- $249,820
    2006-- $249,820 +15.6%
    2005-- $216,190
    2004-- $216,190
    Find assessor info on the county website

    Neighborhood: Fern Creek

    Nearby schools

    GreatSchools rating
    Get pre-qualified for a loan
    At Zillow Home Loans, we can pre-qualify you in as little as 5 minutes with no impact to your credit score.

    An equal housing lender. NMLS #10287.

    Sell for more on Zillow
    Get a Zillow Showcase℠ listing at no additional cost and you could sell for .
    $354,400
    2% more
    +$7,088
    With Zillow Showcase(estimated)
    $361,488
