Charming Move-In Ready Home in The Seven Lakes Gated Community
Welcome to your dream retreat! Nestled within the serene Seven Lakes Gated Community, this beautifully updated single-level home offers comfort and style, making it the perfect place to call home.
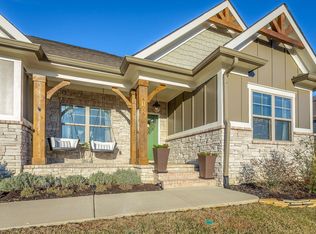
As you approach, you'll notice the moderately steep driveway leading to a stunning sanctuary perched atop a hill. Here, you'll find a flat, expansive living space that invites you to relax and enjoy life all on one level.
Step inside, and you're greeted by a warm, open interior filled with natural light. Freshly painted in soft, inviting hues, the home exudes a sense of peace and tranquility. Gather with loved ones in the great room, where a cozy gas log fireplace creates the perfect ambiance for chilly evenings. The adjoining dining area flows seamlessly into a spacious kitchen featuring striking granite countertops, a designer stone backsplash, stainless steel appliances, and crisp white cabinets.
This charming abode boasts a master suite with an ensuite bathroom that feels like a personal spa, complete with a soaking tub, separate shower, double sink bowls, granite countertops, and a generously sized walk-in closet. Two additional bedrooms and a full bath ensure ample space for family or guests, while a convenient laundry room adds to the practicality of this home.
One of the standout features is the spacious four-season sunroom, a versatile space where you can bask in sunlight year-round. Whether enjoying your morning coffee or curling up with a book, this room will quickly become your favorite retreat. Step outside to an extra-large patio, beautifully enhanced by a charming pergola, creating an ideal setting for alfresco dining or summer barbecues. The landscaped, fenced backyard is a serene oasis, perfect for hosting gatherings or enjoying quiet moments surrounded by nature.
As evening falls, po As evening falls, position yourself by the front bedroom window or on your porch to witness breathtaking sunsets over the Cumberland Mountains. Each evening presents a unique canvas of colors, providing a perfect backdrop for unforgettable memories with family and friends.
With low-maintenance hardy board siding and engineered hardwood floors throughout, upkeep is a breeze, allowing you more time to enjoy the lifestyle you've always dreamed of.
This isn't just a house; it's a place to create lasting memories, a sanctuary to embrace life's moments, and a home where warmth and joy flourish. Don't miss the chance to experience this beauty firsthandschedule your showing today and discover the inspiring life that awaits you here!
This home is located in the county where lower property taxes afford you the luxuries you deserve. The Seven Lakes community offers premium living in a gated neighborhood where you can feel safe, with beautifully lit streets and sidewalks. It features a community pool and clubhouse within walking distance of your home. There are several community-stocked ponds. Seven Lakes is just a few miles from major supermarkets, ACE hardwood store, pharmacy, CHI Memorial, many restaurants, shops, the interstate, Volkswagen, and Amazon. Visit www.sevenlakessubdivision.com for community information and restrictions.
Home Improvements Summary
Exterior Enhancements:
A new fence was installed.
Landscaped the backyard hill.
Added an extra patio and additional driveway pads and pavers.
Constructed a stylish pergola.
Indoor Upgrades:
Built a four-season sunroom, complete with a heating and
cooling unit.
Upgraded wood flooring throughout the home.
Freshly painted exterior in 2023.
Freshly painted interior in 2021.
Builder upgrades for laundry room cabinets.
Appliance Update:
A new washer and dryer were purchased in 2025 stays.
Sold for $446,000
Street View
$446,000
9015 Bear Claw Xing, Ooltewah, TN 37363
3beds
2,116sqft
Single Family Residence
Built in 2018
0.32 Acres Lot
$455,400 Zestimate®
$211/sqft
$2,402 Estimated rent
Home value
$455,400
$424,000 - $492,000
$2,402/mo
Zestimate® history
Owner options
List your home for rent
$2,402/mo
Rent Zestimate®
Find your next renter with Zillow Rental Manager. Plus, with online applications, you can quickly screen prospective tenants – for free.
$2,402/mo
Rent Zestimate®
Refinance and save
$3,397/mo
Est. payment
Refinancing to a lower rate could help reduce your monthly payments and save thousands over the life of the loan.
$3,397/mo
Est. payment
Explore your selling options
Work with a Zillow partner agent
Leverage their expertise and Zillow's premium Showcase listings to get your home seen by more buyers.
Get startedList with your own agent
Get your home in front of millions of buyers by listing it on Zillow.
Learn how to do itSell it yourself
Take full control of how buyers see your home on Zillow by listing For Sale by Owner (FSBO).
List your homeWhat's special
Cozy gas log fireplaceNew fenceCharming pergolaStylish pergolaLandscaped fenced backyardFreshly painted interiorFreshly painted exterior
Zillow last checked:
Listing updated:
Listed by:
Deborah Lubell 423-599-0655,
Premier Property Group Inc.
Bought with:
Deborah Lubell, 335055
Premier Property Group Inc.
Source: Greater Chattanooga Realtors,MLS#: 1507928
Facts & features
Interior
Bedrooms & bathrooms
- Bedrooms: 3
- Bathrooms: 2
- Full bathrooms: 2
Primary bedroom
- Level: First
- Area: 224.14
- Dimensions: 17.11 x 13.1
Bedroom
- Level: First
- Area: 164.45
- Dimensions: 14.3 x 11.5
Bedroom
- Level: First
- Area: 184.47
- Dimensions: 14.3 x 12.9
Primary bathroom
- Level: First
- Area: 139.24
- Dimensions: 11.8 x 11.8
Bathroom
- Level: First
- Area: 56
- Dimensions: 10 x 5.6
Dining room
- Description: Breakfast area
- Level: First
- Area: 146.3
- Dimensions: 15.4 x 9.5
Great room
- Description: huge space that flows from living area to kitchen and dining area.
- Level: First
- Area: 374
- Dimensions: 22 x 17
Kitchen
- Level: First
- Area: 143
- Dimensions: 13 x 11
Laundry
- Level: First
- Area: 78.59
- Dimensions: 9.7 x 8.11
Other
- Description: Primary/Master closet
- Level: First
- Area: 93.96
- Dimensions: 11.6 x 8.1
Sunroom
- Description: 141.69 sq ft added to original footage
- Level: First
- Area: 141.69
- Dimensions: 12.11 x 11.7
Heating
- Central, Electric
Cooling
- Central Air, Ceiling Fan(s), Electric
Appliances
- Included: Disposal, Dishwasher, Exhaust Fan, Electric Water Heater, Free-Standing Refrigerator, Free-Standing Range, Microwave, Refrigerator, Stainless Steel Appliance(s), Washer/Dryer, Water Heater
- Laundry: Electric Dryer Hookup, Laundry Room, Main Level, Washer Hookup
Features
- Ceiling Fan(s), Crown Molding, Coffered Ceiling(s), Entrance Foyer, Pantry, Recessed Lighting, Soaking Tub, Storage, Tray Ceiling(s), Vaulted Ceiling(s), Separate Shower, En Suite, Breakfast Nook
- Flooring: Carpet, Ceramic Tile, Engineered Hardwood
- Windows: Screens, Window Coverings
- Has basement: No
- Number of fireplaces: 1
- Fireplace features: Gas Log, Great Room
Interior area
- Total structure area: 2,116
- Total interior livable area: 2,116 sqft
- Finished area above ground: 2,116
Property
Parking
- Total spaces: 2
- Parking features: Concrete, Driveway, Garage, Garage Faces Front
- Attached garage spaces: 2
Features
- Levels: One
- Stories: 1
- Patio & porch: Enclosed, Patio
- Exterior features: Rain Gutters
- Pool features: Community
- Spa features: None
- Fencing: Back Yard,Fenced,Vinyl
- Has view: Yes
- View description: Mountain(s), Neighborhood, Other, Panoramic, Ridge, See Remarks
Lot
- Size: 0.32 Acres
- Dimensions: 94 x 150
- Features: Back Yard, Cleared, Front Yard, Landscaped, Level, Sloped
Details
- Additional structures: Pergola
- Parcel number: 104k N 020
Construction
Type & style
- Home type: SingleFamily
- Architectural style: Contemporary
- Property subtype: Single Family Residence
Materials
- Cement Siding, Stone
- Foundation: Slab
- Roof: Asphalt
Condition
- New construction: No
- Year built: 2018
Utilities & green energy
- Sewer: Public Sewer
- Water: Public
- Utilities for property: Cable Connected, Electricity Connected, Natural Gas Not Available, Sewer Connected, Underground Utilities, Water Connected
Community & HOA
Community
- Features: Curbs, Clubhouse, Gated, Pool, Street Lights, Sidewalks, Pond
- Security: Gated Community, Smoke Detector(s)
- Subdivision: Seven Lakes
HOA
- Has HOA: Yes
- Amenities included: Clubhouse, Gated, Pool, Pond Year Round
- Services included: None
- HOA fee: $750 annually
Location
- Region: Ooltewah
Financial & listing details
- Price per square foot: $211/sqft
- Tax assessed value: $521,900
- Annual tax amount: $1,961
- Date on market: 3/1/2025
- Listing terms: Cash,Conventional,FHA,VA Loan
- Road surface type: Asphalt
Price history
| Date | Event | Price |
|---|---|---|
| 5/29/2025 | Sold | $446,000+0.5%$211/sqft |
Source: Greater Chattanooga Realtors #1507928 Report a problem | ||
| 5/23/2025 | Pending sale | $444,000$210/sqft |
Source: Greater Chattanooga Realtors #1507928 Report a problem | ||
| 4/26/2025 | Contingent | $444,000$210/sqft |
Source: Greater Chattanooga Realtors #1507928 Report a problem | ||
| 4/24/2025 | Price change | $444,000-1.1%$210/sqft |
Source: Greater Chattanooga Realtors #1507928 Report a problem | ||
| 3/31/2025 | Price change | $449,000-2.2%$212/sqft |
Source: Greater Chattanooga Realtors #1507928 Report a problem | ||
| 3/1/2025 | Listed for sale | $459,000+31.1%$217/sqft |
Source: Greater Chattanooga Realtors #1507928 Report a problem | ||
| 7/9/2021 | Sold | $350,000$165/sqft |
Source: Greater Chattanooga Realtors #1338012 Report a problem | ||
| 6/18/2021 | Listed for sale | $350,000+15117.4%$165/sqft |
Source: Greater Chattanooga Realtors #1338012 Report a problem | ||
| 7/17/2020 | Sold | $2,300-99.2%$1/sqft |
Source: Agent Provided Report a problem | ||
| 7/17/2020 | Listing removed | $2,300$1/sqft |
Source: RE/MAX Properties #1320751 Report a problem | ||
| 7/9/2020 | Listed for rent | $2,300$1/sqft |
Source: RE/MAX Properties #1320751 Report a problem | ||
| 12/27/2018 | Sold | $284,900$135/sqft |
Source: Public Record Report a problem | ||
| 5/27/2018 | Listed for sale | $284,900$135/sqft |
Source: Pratt Home Builders Report a problem | ||
Public tax history
| Year | Property taxes | Tax assessment |
|---|---|---|
| 2025 | $1,987 +1.3% | $130,475 +49.5% |
| 2024 | $1,961 | $87,250 |
| 2023 | $1,961 | $87,250 |
| 2022 | $1,961 +0.5% | $87,250 |
| 2021 | $1,952 -0.2% | $87,250 +23.4% |
| 2020 | $1,955 | $70,700 +170.4% |
| 2019 | $1,955 +170.4% | $26,150 |
| 2018 | $723 -1.2% | $26,150 +109.2% |
| 2017 | $732 | $12,500 |
Find assessor info on the county website
Neighborhood: 37363
Nearby homes
- $535,0003 bd2 ba2.3k sqft8102 Turkey Run Rd, Ooltewah, TN 37363Sold
- $546,6004 bd3 ba2.4k sqft9027 Bear Claw Xing, Ooltewah, TN 37363Off Market
- $505,5003 bd2 ba2.3k sqft8102 Turkey Run UNIT 177, Ooltewah, TN 37363Off Market

- $597,600-- bd4 ba2.6k sqft9035 Bear Claw Xing, Ooltewah, TN 37363Off Market
- $536,000-- bd2 ba2k sqft9014 Bear Claw Xing, Ooltewah, TN 37363Off Market
- $570,1003 bd3 ba1.7k sqft8218 Perfect Vw, Ooltewah, TN 37363Off Market
- $476,4003 bd2 ba1.8k sqft9022 Bear Claw Xing, Ooltewah, TN 37363Off Market
- $577,500-- bd2 ba2.4k sqft8096 Turkey Run Rd, Ooltewah, TN 37363Off Market
Nearby schools
GreatSchools rating
- 9/10Ooltewah Elementary SchoolGrades: PK-5Distance: 0.9 mi
- 7/10Hunter Middle SchoolGrades: 6-8Distance: 3.9 mi
- 5/10Ooltewah High SchoolGrades: 9-12Distance: 3.7 mi
Schools provided by the listing agent
- Elementary: Ooltewah Elementary
- Middle: Hunter Middle
- High: Ooltewah
Source: Greater Chattanooga Realtors. This data may not be complete. We recommend contacting the local school district to confirm school assignments for this home.
Get a cash offer in 3 minutes
Find out how much your home could sell for in as little as 3 minutes with a no-obligation cash offer.
Estimated market value
$455,400
Get a cash offer in 3 minutes
Find out how much your home could sell for in as little as 3 minutes with a no-obligation cash offer.
Estimated market value
$455,400
- Tennessee
- Hamilton County
- Ooltewah
- 37363
- 9015 Bear Claw Xing
Nearby cities
Nearby zip codes
Other Ooltewah Topics
