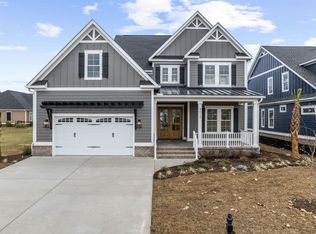
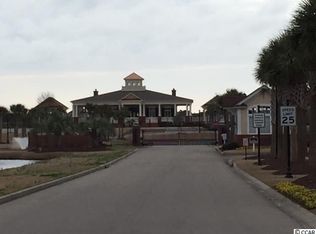
This exceptional custom-built two story home offers over 5000 sq. ft with 5 bedrooms and 4.5 baths. Beautiful white oak hardwood floors flow throughout the entire home. The open concept layout connects the living room, kitchen, breakfast nook, dining room and wet bar. The living room creates an inviting feel with a fireplace, custom built-ins, coffered ceilings and double sliders leading to a large screened in lanai adjacent to an outdoor patio for grilling. There is also a private office with french doors. The gourmet kitchen features a large island with stunning quartz countertops with a waterfall edge, a workstation sink, custom cabinetry and stainless steel appliances. The main level primary suite is large with a custom accent wall. The primary bath has a wall hung dual vanity, beautifully tiled shower and freestanding tub. The walk in closet is very spacious with custom built ins throughout that provides private access to the main floor laundry. The laundry also offers custom cabinetry, a sink and full stainless refrigerator. As you enter from the two car garage there is a coat closet, arrival center and appliance closet. The expansive second floor offers 4 bedrooms, 3 full baths, a bonus/media/bedroom room, kitchenette, second laundry and large storage area. Waterway Palms Planatation is a large gated waterway community with outstanding amenities such as a beautiful resort style pool, hot tub, tennis/basketball/pickleball courts, a gym, boat launch, boat/rv storage and a two story clubhouse. Very convenient access to grocery stores, restaurants, golf courses, beaches and all that Myrtle Beach has to offer.
Sold for $940,000
Zillow last checked:
Listing updated:
Bought with:
Sherman Beach Group
Rowles Real Estate
Source: CCAR,MLS#: 2606734 Originating MLS: Coastal Carolinas Association of Realtors
Originating MLS: Coastal Carolinas Association of RealtorsPrice history
| Date | Event | Price |
|---|---|---|
| 7/13/2026 | Sold | $940,000-5.5%$214/sqft |
Source:  CCAR #2606734 Report a problem CCAR #2606734 Report a problem | ||
| 6/24/2026 | Pending sale | $995,000$226/sqft |
Source: CCAR #2606734 Report a problem | ||
| 5/27/2026 | Listed for sale | $995,000-4.3%$226/sqft |
Source: CCAR #2606734 Report a problem | ||
| 5/2/2026 | Contingent | $1,039,900$236/sqft |
Source: CCAR #2606734 Report a problem | ||
| 4/9/2026 | Price change | $1,039,900-2.8%$236/sqft |
Source: CCAR #2606734 Report a problem | ||
| 3/31/2026 | Listed for sale | $1,070,000$243/sqft |
Source: CCAR #2606734 Report a problem | ||
| 3/31/2026 | Contingent | $1,070,000$243/sqft |
Source: CCAR #2606734 Report a problem | ||
| 3/15/2026 | Listed for sale | $1,070,000+613.3%$243/sqft |
Source: CCAR #2606734 Report a problem | ||
| 3/13/2025 | Sold | $150,000-11.7%$34/sqft |
Source: CCAR #2503046 Report a problem | ||
| 2/21/2025 | Contingent | $169,900$39/sqft |
Source: CCAR #2503046 Report a problem | ||
| 2/6/2025 | Listed for sale | $169,900+136%$39/sqft |
Source: CCAR #2503046 Report a problem | ||
| 8/20/2021 | Sold | $72,000-39.9%$16/sqft |
Source: CCAR #2107418 Report a problem | ||
| 6/22/2006 | Sold | $119,880$27/sqft |
Source: Public Record Report a problem | ||
Nearby homes
- $893,9005 bd4 ba3.7k sqft9019 Belvidere Dr, Myrtle Beach, SC 29579Off Market
- $883,3006 bd4 ba3.8k sqft9011 Belvidere Dr, Myrtle Beach, SC 29579Off Market
- $603,2004 bd3 ba2.5k sqft1172 E Isle Of Palms Ave, Myrtle Beach, SC 29579Off Market

- $749,8004 bd3 ba3.7k sqftBelvidere Dr, Myrtle Beach, SC 29579Off Market
Sell for more on Zillow
Get a Zillow Showcase℠ listing at no additional cost and you could sell for .
$934,700
2% more
+$18,694
With Zillow Showcase(estimated)
$953,394
