Welcome to this charming single story home nestled in Houston's established Braeburn area! This home offers the perfect blend of comfort, convenience, and value. Step inside to discover a beautifully updated kitchen featuring refreshed cabinetry and countertops, along with a remodeled primary bathroom and an updated water heater for added peace of mind. Situated on a generous lot, the spacious outdoor area provides plenty of room for entertaining, gardening, or creating your own backyard retreat. Conveniently located near grocery stores, shopping, dining, neighborhood schools, and Houston Christian University, with easy access to US-59, Beltway 8, and major employment centers. Zoned to Houston ISD, this home offers an appealing combination of recent improvements, generous outdoor space, and a convenient Houston location. Whether you're looking for a place to call home or your next investment opportunity, this property is worth exploring. Schedule a private showing today!
For sale
$335,000
9015 Bintliff Dr, Houston, TX 77074
3beds
1,523sqft
Single Family Residence
Built in 1958
8,250 Square Feet Lot
$321,500 Zestimate®
$220/sqft
$-- HOA
What's special
Charming single story homeGenerous lotBeautifully updated kitchenSpacious outdoor areaRefreshed cabinetry and countertopsRemodeled primary bathroom
- 23 days
- 88
- 8
Likely to sell faster than
Zillow last checked:
Listing updated:
Listed by:
Jacob Lopez TREC #0694235 832-251-7493,
LPT Realty, LLC
Source: HAR,MLS#: 74896906
Facts & features
Interior
Bedrooms & bathrooms
- Bedrooms: 3
- Bathrooms: 2
- Full bathrooms: 2
Primary bedroom
- Level: First
- Area: 130
- Dimensions: 13 x 10
Bedroom
- Level: First
- Area: 110
- Dimensions: 11x10
Bedroom
- Level: First
- Area: 120
- Dimensions: 12x10
Other
- Level: First
- Area: 48
- Dimensions: 6x8
Dining room
- Level: First
- Area: 168
- Dimensions: 12x14
Kitchen
- Level: First
- Area: 144
- Dimensions: 12x12
Living room
- Level: First
- Area: 216
- Dimensions: 12x18
Primary bath
- Level: First
- Area: 35
- Dimensions: 5x7
Utility room
- Level: First
- Area: 64
- Dimensions: 8x8
Heating
- Electric
Cooling
- Electric
Appliances
- Included: Disposal, Dryer, Refrigerator, Washer, Gas Oven, Gas Cooktop
Features
- Crown Molding, Primary Bed - 1st Floor
- Flooring: Laminate
Interior area
- Total structure area: 1,523
- Total interior livable area: 1,523 sqft
Property
Parking
- Total spaces: 1
- Parking features: Attached
- Attached garage spaces: 1
Features
- Stories: 1
Lot
- Size: 8,250 Square Feet
- Features: Other, Subdivided, 0 Up To 1/4 Acre
Details
- Parcel number: 0844220000027
Construction
Type & style
- Home type: SingleFamily
- Architectural style: Other,Traditional
- Property subtype: Single Family Residence
Materials
- Brick, Other
- Foundation: Slab
- Roof: Other
Condition
- New construction: No
- Year built: 1958
Utilities & green energy
- Sewer: Public Sewer
- Water: Public
Community & HOA
Community
- Subdivision: Braes Timbers
Location
- Region: Houston
Financial & listing details
- Price per square foot: $220/sqft
- Tax assessed value: $105,979
- Annual tax amount: $2,358
- Date on market: 10/16/2026
- Listing terms: Cash,Conventional,Owner Will Carry
- Road surface type: Asphalt
Estimated market value
$321,500
$305,000 - $338,000
$1,959/mo
Price history
| Date | Event | Price |
|---|---|---|
| 10/16/2026 | Listed for sale | $335,000$220/sqft |
Source:  HAR #74896906 Report a problem | ||
| 5/9/1997 | Sold | -- |
Source: Public Record Report a problem | ||
Public tax history
| Year | Property taxes | Tax assessment |
|---|---|---|
| 2025 | $2,252 +10.6% | $105,979 +2.4% |
| 2024 | $2,036 +24.6% | $103,452 +27.6% |
| 2023 | $1,634 -0.4% | $81,086 +8.9% |
| 2022 | $1,640 | $74,488 +6.1% |
| 2021 | -- | $70,211 +4.1% |
| 2020 | $1,618 -6.4% | $67,447 -5.6% |
| 2019 | $1,729 -47.8% | $71,411 +5.7% |
| 2018 | $3,310 | $67,589 -48.4% |
| 2017 | $3,310 -13.3% | $131,010 -13.2% |
| 2016 | $3,817 | $150,949 |
| 2015 | -- | $150,949 +14.6% |
| 2014 | -- | $131,747 +31.7% |
| 2013 | -- | $100,000 |
| 2012 | -- | $100,000 |
| 2011 | -- | $100,000 |
| 2010 | -- | $100,000 -11.4% |
| 2009 | -- | $112,887 +0% |
| 2007 | -- | $112,886 +3.7% |
| 2006 | -- | $108,865 -6.6% |
| 2005 | -- | $116,620 +2% |
| 2004 | -- | $114,300 +3.6% |
| 2003 | -- | $110,300 +11.8% |
| 2002 | -- | $98,700 -4.8% |
| 2001 | -- | $103,700 +32.6% |
| 2000 | -- | $78,200 |
Find assessor info on the county website
Monthly payment
Est. payment
Payment breakdown
Explore the cost of this home by adjusting the details. Changes won't be saved.Climate risks
Neighborhood: Braeburn
Nearby schools
Schools provided by the listing agent
- Elementary: Mcnamara Elementary School
- Middle: Sugar Grove Middle School
- High: Sharpstown High School
Source: HAR. This data may not be complete. We recommend contacting the local school district to confirm school assignments for this home.


Similar homes
- $340,0003 bd2 ba1.7k sqft5933 Birdwood Rd, Houston, TX 77074For Sale
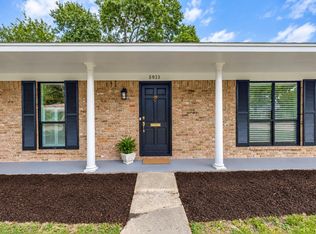 MLS ID #89253396, Anyssa Woods, Premier Realty Group. HAR
- $324,9993 bd3 ba1.9k sqft6514 Reamer St, Houston, TX 77074For Sale
 MLS ID #55330853, Rifaqat Khan, Discovered Homes Inv.Inc. Raphael Ojo. HAR
- $349,9004 bd2 ba1.6k sqft8910 Marinette Dr, Houston, TX 77074For Sale
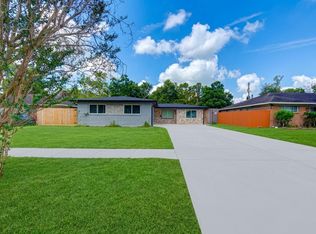 MLS ID #71760853, Lisbet Cruz, Lugary, LLC. HAR
- $345,0003 bd2 ba2k sqft7522 Jackwood St, Houston, TX 77074For Sale
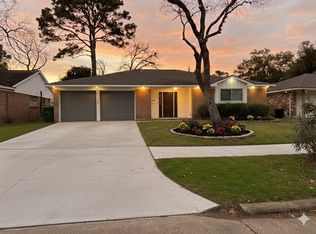 MLS ID #48097636, Thao Dinh, 5th Stream Realty. HAR
