Skip main navigation
Sold for $569,950
  • $569,950

    9015 Birdsong Creek Ct, Mechanicsville, VA 23116

    5beds
    2,503sqft
    Single Family Residence
    Built in 2002
    0.34 Acres Lot
    $593,500 Zestimate®
    $228/sqft
    $3,338 Estimated rent

    Home value

    $593,500

    $564,000 - $623,000

    $3,338/mo

    Zestimate® history
    Loading
    Loading...

    Owner options

    List your home for rent

    $3,338/mo

    Rent Zestimate®

    Find your next renter with Zillow Rental Manager. Plus, with online applications, you can quickly screen prospective tenants – for free.

    Learn more

    $3,338/mo

    Rent Zestimate®

    Refinance and save

    $3,597/mo

    Est. payment

    Refinancing to a lower rate could help reduce your monthly payments and save thousands over the life of the loan.

    See today's rates

    $3,597/mo

    Est. payment

    Explore your selling options

    Work with a Zillow partner agent

    Leverage their expertise and Zillow's premium Showcase listings to get your home seen by more buyers.

    Get started

    List with your own agent

    Get your home in front of millions of buyers by listing it on Zillow.

    Learn how to do it

    Sell it yourself

    Take full control of how buyers see your home on Zillow by listing For Sale by Owner (FSBO).

    List your home

    What's special

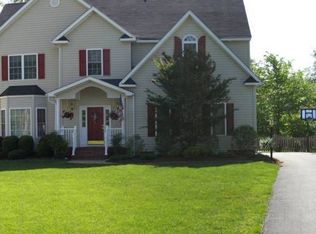
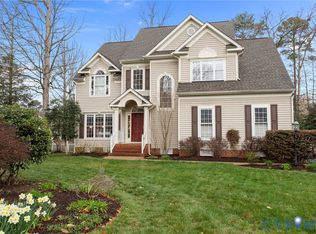
    Welcome to this absolutely GORGEOUS 5 bed, 3.5 bath transitional home in the highly sought after ASH CREEK neighborhood! Situated on a large cul de sac lot, this meticulously maintained home boasts over 2,900 sqft and has all the upgrades, including brand new roof (2024) brand new deck (2024) New flooring & carpet (2024) updated HVACs (2020), newer kitchen & fresh paint throughout! Hardwood floors greet you as you enter a spacious foyer that opens to a formal living room w/ beautiful cased openings into an elegant formal dining room w/ crown molding & tray ceilings. The updated kitchen truly is the heart of the home & features granite counters, kitchen Island, coffee station, pantry and large bay windows for eat-in dining. Adjacent is a spacious family room with a cozy gas fireplace, crown molding, ceiling fan & ample windows bringing in so much natural light. Upstairs is the ginormous Primary Suite with beautiful vaulted ceilings, ensuite bathroom w/ double vanity, walk-in shower, soaking tub, & large walk-in closets. Three other spacious bedrooms, hall bath & laundry room make up the second floor. Head up to the 3rd floor, an additional 401 sq ft of finished space not reflected in tax record. This huge 5th bedroom w/ ensuite full bath, or make this your FLEX room for guests & family to enjoy. Entertain guests or enjoy a quiet moment from your NEW deck in the private, fenced-in backyard. This Ash Creek home truly has it all, including access to a fantastic POOL, clubhouse, tennis & basketball courts, play areas and much more. With a Prime location just minutes from award winning HANOVER SCHOOLS, dining, entertainment & major highways, this wonderful home is ready for its new owners. Schedule your showing today!

    Zillow last checked:

    Listing updated:

    Listed by:

    James Strum (804)432-3408,

    Long & Foster REALTORS,

    Rana Dean 804-909-3204,

    Long & Foster REALTORS

    Bought with:

    Elliott Gravitt, 0225202862

    Providence Hill Real Estate

    Source: CVRMLS,MLS#: 2422789MLS LogoOriginating MLS: Central Virginia Regional MLS

    Facts & features

    Interior

    Bedrooms & bathrooms
    • Bedrooms: 5
    • Bathrooms: 4
    • Full bathrooms: 3
    • 1/2 bathrooms: 1
    Primary bedroom
    • Description: New carpet, vaulted ceilings, ensuite Bath
    • Level: Second
    • Dimensions: 17.2 x 11.11
    Bedroom 2
    • Description: New carpet, CF, Large closet
    • Level: Second
    • Dimensions: 11.7 x 10.10
    Bedroom 3
    • Description: Carpet, Ceiling Fan, large coset
    • Level: Second
    • Dimensions: 10.5 x 6.3
    Bedroom 4
    • Description: Carpet, CF, arched windows, Large closet
    • Level: Second
    • Dimensions: 11.4 x 13.3
    Bedroom 5
    • Description: Huge BR with Ensuite full Bath or FLEX room
    • Level: Third
    • Dimensions: 24.9 x 14.8
    Dining room
    • Description: Tray ceiling, chair rail, chandelier
    • Level: First
    • Dimensions: 12.0 x 13.3
    Foyer
    • Description: Large foyer, Hardwood floors
    • Level: First
    • Dimensions: 5.0 x 5.9
    Other
    • Description: Tub & Shower
    • Level: Second
    Other
    • Description: Shower
    • Level: Third
    Great room
    • Description: Fireplace, Updated flooring, Ample natural light
    • Level: First
    • Dimensions: 14.3 x 19.3
    Half bath
    • Level: First
    Kitchen
    • Description: Granite counters, Island & Bay Window
    • Level: First
    • Dimensions: 20.7 x 15.3
    Living room
    • Description: Hardwood Floors, crown molding, open concept
    • Level: First
    • Dimensions: 12.0 x 12.6
    Heating
    • Electric, Forced Air, Natural Gas, Zoned
    Cooling
    • Central Air, Zoned
    Features
    • Basement: Crawl Space
    • Attic: Walk-up
    • Number of fireplaces: 1
    • Fireplace features: Gas
    Interior area
    • Total interior livable area: 2,503 sqft
    • Finished area above ground: 2,503

    Property

    Parking
    • Total spaces: 2
    • Parking features: Attached, Garage
    • Attached garage spaces: 2
    Features
    • Levels: Two
    • Stories: 2
    • Pool features: Community, Pool
    Lot
    • Size: 0.34 Acres
    • Features: Cul-De-Sac, Level
    • Topography: Level
    Details
    • Parcel number: 7797954523
    • Zoning description: R2

    Construction

    Type & style
    • Home type: SingleFamily
    • Architectural style: Two Story,Transitional
    • Property subtype: Single Family Residence
    Materials
    • Frame, Vinyl Siding
    • Roof: Composition
    Condition
    • Resale
    • New construction: No
    • Year built: 2002

    Utilities & green energy

    • Sewer: Public Sewer
    • Water: Public

    Community & HOA

    Community
    • Subdivision: Ash Creek
    HOA
    • Has HOA: Yes
    • Services included: Clubhouse, Common Areas, Pool(s), Recreation Facilities
    • HOA fee: $175 quarterly
    Location
    • Region: Mechanicsville

    Financial & listing details

    • Price per square foot: $228/sqft
    • Tax assessed value: $464,100
    • Annual tax amount: $3,805
    • Date on market: 12/19/2025
    • Ownership: Individuals
    • Ownership type: Sole Proprietor

    Price history

    DateEventPrice
    11/8/2024Sold$569,950$228/sqft
    Source: CVRMLS #2422789 Report a problem
    10/8/2024Pending sale$569,950$228/sqft
    Source: CVRMLS #2422789 Report a problem
    10/1/2024Price change$569,950-3.2%$228/sqft
    Source: CVRMLS #2422789 Report a problem
    9/4/2024Listed for sale$589,000+65.9%$235/sqft
    Source: CVRMLS #2422789 Report a problem
    5/29/2015Sold$355,000-1.4%$142/sqft
    Source: CVRMLS #1506201 Report a problem
    3/13/2015Listed for sale$359,950-2.7%$144/sqft
    Source: Hometown Realty - VA #1506201 Report a problem
    4/2/2007Sold$370,000+27.6%$148/sqft
    Source: Public Record Report a problem
    6/16/2004Sold$289,950+9%$116/sqft
    Source: Public Record Report a problem
    5/24/2002Sold$266,075$106/sqft
    Source: Public Record Report a problem

    Public tax history

    YearProperty taxesTax assessment
    2025$3,759 $464,100
    2024$3,759 +3.6%$464,100 +3.6%
    2023$3,628 +16.4%$447,900 +16.4%
    2022$3,117 $384,800 +10.7%
    2021-- $347,600
    2020$2,816 $347,600 +8.1%
    2019$2,816 $321,700 -7.5%
    2018$2,816 +8.1%$347,600 +8.1%
    2017$2,606 $321,700
    2016$2,606 $321,700
    2015$2,606 +8.1%$321,700 +8.1%
    2014$2,411 $297,600
    2013$2,411 -4.3%--
    2012$2,519 -4.5%--
    2011$2,639 -5%--
    2010$2,778 --
    2009$2,778 +3.2%--
    2008$2,692 --
    2007$2,692 +28%--
    2006$2,104 --
    2005$2,104 --
    2004-- --
    2003$1,834 +347.2%--
    2002$410 --
    2001$410 --
    Find assessor info on the county website

    Neighborhood: 23116

    Nearby schools

    GreatSchools rating
    Schools provided by the listing agent
    • Elementary: Pearsons Corner
    • Middle: Chickahominy
    • High: Atlee

    Source: CVRMLS. This data may not be complete. We recommend contacting the local school district to confirm school assignments for this home.

    Get a cash offer in 3 minutes
    Find out how much your home could sell for in as little as 3 minutes with a no-obligation cash offer.
    Estimated market value
    $593,500
    Get a cash offer in 3 minutes
    Find out how much your home could sell for in as little as 3 minutes with a no-obligation cash offer.
    Estimated market value
    $593,500