Skip main navigation
Sold
  • Price Unknown

    9015 Bristol Cv, Oxford, MS 38655

    3beds
    2baths
    2,325sqft
    SingleFamily
    Built in 2007
    0.43 Acres Lot
    $519,800 Zestimate®
    $--/sqft
    $2,480 Estimated rent

    Home value

    $519,800

    $494,000 - $546,000

    $2,480/mo

    Zestimate® history
    Loading
    Loading...

    Owner options

    List your home for rent

    $2,480/mo

    Rent Zestimate®

    Find your next renter with Zillow Rental Manager. Plus, with online applications, you can quickly screen prospective tenants – for free.

    Learn more

    $2,480/mo

    Rent Zestimate®

    Refinance and save

    Refinancing to a lower rate could help reduce your monthly payments and save thousands over the life of the loan.

    See today's rates

    Explore your selling options

    Work with a Zillow partner agent

    Leverage their expertise and Zillow's premium Showcase listings to get your home seen by more buyers.

    Get started

    List with your own agent

    Get your home in front of millions of buyers by listing it on Zillow.

    Learn how to do it

    Sell it yourself

    Take full control of how buyers see your home on Zillow by listing For Sale by Owner (FSBO).

    List your home

    What's special

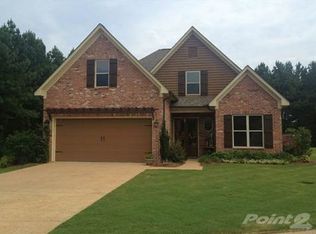
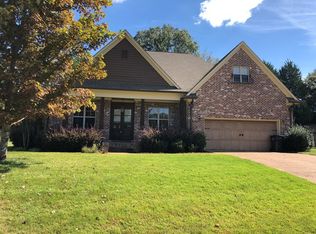
    All brick French Country, 2325 sq ft, 3 BR, 2 Full bath, large kitchen, open floor plan, Extra Large Bonus Room could serve as forth BR, Large partially cover deck over looks private .43 acre backyard. Gas FP in BR, Workbench in two car garage, nice well kept yard, all appliances, upgrade cabinets, beautiful tongue and grove ceiling, three piece crown mold, travertine bathroom floors, furniture grade cabinets, hardwood floors in formal areas, and ceiling fans. Lawn Maintenance, trash pick up included in rent. Home located on private cul-de-sac. Lawn care, mowing, trash service is included in rent. Washer / Dryer, Refrigerator and all appliances included with home.

    Facts & features

    Interior

    Bedrooms & bathrooms
    • Bedrooms: 3
    • Bathrooms: 2
    Heating
    • Forced air, Other
    Cooling
    • Central, Other
    Appliances
    • Included: Dishwasher, Freezer, Garbage disposal, Microwave, Range / Oven, Refrigerator, Washer
    Features
    • Flooring: Tile, Hardwood
    • Has fireplace: Yes
    Interior area
    • Total interior livable area: 2,325 sqft

    Property

    Parking
    • Parking features: Garage - Attached
    Features
    • Exterior features: Other, Brick
    Lot
    • Size: 0.43 Acres
    Details
    • Parcel number: 146Y2307500

    Construction

    Type & style
    • Home type: SingleFamily
    Materials
    • Other
    • Foundation: Slab
    • Roof: Asphalt
    Condition
    • Year built: 2007

    Community & neighborhood

    Location
    • Region: Oxford

    Other

    Other facts
    • Granite countertop
    • Stainless steel appliances

    Price history

    DateEventPrice
    5/31/2024Sold--
    Source: Agent Provided Report a problem
    4/11/2024Pending sale$469,900$202/sqft
    Source: NCMBR #157817 Report a problem
    4/9/2024Listed for sale$469,900+56.7%$202/sqft
    Source: NCMBR #157817 Report a problem
    9/1/2015Listing removed$299,900$129/sqft
    Source: Kessinger Real Estate #132186 Report a problem
    4/16/2015Price change$299,900-3.9%$129/sqft
    Source: Kessinger Real Estate #132186 Report a problem
    7/31/2014Listed for sale$312,000$134/sqft
    Source: Kessinger Real Estate Report a problem

    Public tax history

    YearProperty taxesTax assessment
    2024$1,605 +5.3%$40,154
    2023$1,525 $40,154
    2022$1,525 $40,154
    2021$1,525 +4.5%$40,154 +1.8%
    2020$1,459 $39,449
    2017$1,459 $39,449 +3.5%
    2016-- $38,106
    2015-- $38,106
    2014-- $38,106
    2013-- $38,106 +2.6%
    2012-- $37,148
    2011-- $37,148
    2010-- $37,148
    2009-- $37,148 +19.1%
    2008-- $31,179

    Find assessor info on the county website

    Neighborhood: 38655

    Nearby schools

    GreatSchools rating
    Schools provided by the listing agent
    • District: OXFORD

    Source: The MLS. This data may not be complete. We recommend contacting the local school district to confirm school assignments for this home.