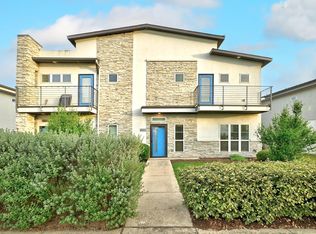
Welcome to this move-in ready 2-bedroom, 2.5-bath townhome in the highly desirable Goodnight Ranch community of Del Valle! Thoughtfully designed with an open-concept floor plan, this home offers a bright and spacious living area that's perfect for entertaining or relaxing after a long day. The modern kitchen features stainless steel appliances, a gas range, abundant cabinetry, and ample counter space for everyday living. Upstairs, both generously sized bedrooms include private en-suite bathrooms, creating an ideal layout for homeowners, guests, roommates, or a home office. A convenient half bath is located on the main level for visitors. Enjoy low-maintenance living in a beautifully maintained community featuring a neighborhood pool, park, walking trails, and inviting green spaces. Conveniently located just minutes from Tesla, Austin-Bergstrom International Airport, Circuit of The Americas, major highways, shopping, dining, and all that Southeast Austin has to offer. Whether you're a first-time homebuyer, investor, or simply looking for a turnkey home in a growing area, this exceptional property is ready for its next owner. Schedule your private showing today!
Pending
$270,000
9015 Cattle Baron Path #1102, Austin, TX 78747
2beds
1,340sqft
Townhouse
Built in 2019
3,323 Square Feet Lot
$-- Zestimate®
$201/sqft
$335/mo HOA
What's special
Open-concept floor planStainless steel appliancesInviting green spacesModern kitchenWalking trailsPrivate en-suite bathroomsAmple counter space
- 56 days |
- 21 |
- 3 |
Likely to sell faster than
Zillow last checked:
Listing updated:
Listed by:
Yazmin Melero (512) 483-6000,
Berkshire Hathaway TX Realty (512) 483-6000
Source: Unlock MLS,MLS#: 4613043
Facts & features
Interior
Bedrooms & bathrooms
- Bedrooms: 2
- Bathrooms: 3
- Full bathrooms: 2
- 1/2 bathrooms: 1
Primary bedroom
- Description: Private primary suite featuring a spacious bedroom with an en-suite bath, dual vanities, a walk-in closet, and a thoughtfully designed layout that offers comfort and privacy.
- Features: Granite Counters, Laminate Counters, Full Bath, Primary Bedroom Dressing Room
- Level: Second
Heating
- Electric, Forced Air
Cooling
- Central Air, Electric
Appliances
- Included: Built-In Gas Range, Dishwasher, Dryer, Exhaust Fan, Gas Range, Microwave, RNGHD, Refrigerator, Stainless Steel Appliance(s), Washer/Dryer
Features
- Breakfast Bar, Ceiling Fan(s), Granite Counters, Double Vanity, Interior Steps, Kitchen Island, Open Floorplan, Pantry, Recessed Lighting, Soaking Tub, Walk-In Closet(s), Washer Hookup
- Flooring: Vinyl
- Windows: Blinds, Vinyl Windows
Interior area
- Total interior livable area: 1,340 sqft
Video & virtual tour
Property
Parking
- Total spaces: 1
- Parking features: Attached
- Attached garage spaces: 1
Accessibility
- Accessibility features: Accessible for Hearing-Impairment
Features
- Levels: Two
- Stories: 2
- Patio & porch: Rear Porch
- Exterior features: Private Yard
- Pool features: None
- Fencing: Back Yard, Fenced, Wood
- Has view: Yes
- View description: None
- Waterfront features: None
Lot
- Size: 3,323 Square Feet
- Features: Back Yard, Level
Details
- Additional structures: Garage(s)
- Parcel number: 04360126290000
- Special conditions: Standard
Construction
Type & style
- Home type: Townhouse
- Property subtype: Townhouse
- Attached to another structure: Yes
Materials
- Foundation: Slab
- Roof: Shingle
Condition
- Resale
- New construction: No
- Year built: 2019
Utilities & green energy
- Sewer: Public Sewer
- Water: Public
- Utilities for property: Electricity Connected, Phone Available, Sewer Connected, Underground Utilities
Community & HOA
Community
- Features: Dog Park, Playground, Pool, Street Lights
- Subdivision: Good Night Townhomes
HOA
- Has HOA: Yes
- Services included: Common Area Maintenance
- HOA fee: $335 monthly
- HOA name: AGNT Management
Location
- Region: Austin
Financial & listing details
- Price per square foot: $201/sqft
- Tax assessed value: $291,538
- Annual tax amount: $4,863
- Date on market: 6/28/2026
- Listing terms: Cash,Conventional,FHA,Owner May Carry,Texas Vet,VA Loan
- Electric utility on property: Yes
Estimated market value
Not available
Estimated sales range
Not available
Not available
Price history
| Date | Event | Price |
|---|---|---|
| 7/10/2026 | Pending sale | $270,000$201/sqft |
Source: BHHS broker feed #4613043 Report a problem | ||
| 7/9/2026 | Contingent | $270,000$201/sqft |
Source:  Unlock MLS #4613043 Report a problem Unlock MLS #4613043 Report a problem | ||
| 6/28/2026 | Listed for sale | $270,000-28.9%$201/sqft |
Source: Unlock MLS #4613043 Report a problem | ||
| 6/12/2026 | Listing removed | $2,100$2/sqft |
Source: Zillow Rentals Report a problem | ||
| 5/20/2026 | Listed for rent | $2,100$2/sqft |
Source: Zillow Rentals Report a problem | ||
| 5/23/2024 | Listing removed | $379,990$284/sqft |
Source: BHHS broker feed #2248502 Report a problem | ||
| 4/18/2024 | Listed for sale | $379,990$284/sqft |
Source: Unlock MLS #2248502 Report a problem | ||
Public tax history
| Year | Property taxes | Tax assessment |
|---|---|---|
| 2025 | $3,725 -18.9% | $291,538 -10% |
| 2024 | $4,594 -12% | $323,827 -15.7% |
| 2023 | $5,222 -8.3% | $383,975 +2.7% |
| 2022 | $5,696 | $373,772 +91% |
| 2021 | -- | $195,723 |
Find assessor info on the county website
Monthly payment
Est. payment
Payment breakdown
Explore the cost of this home by adjusting the details. Changes won't be saved.Climate risks
Neighborhood: Bluff Springs
Nearby schools
GreatSchools rating
- 6/10Blazier Elementary SchoolGrades: PK-6Distance: 0.3 mi
- 2/10Paredes Middle SchoolGrades: 6-8Distance: 3.5 mi
- 4/10Akins High SchoolGrades: 9-12Distance: 2.8 mi
Schools provided by the listing agent
- Elementary: Blazier
- Middle: Mendez
- High: Akins
- District: Austin ISD
Source: Unlock MLS. This data may not be complete. We recommend contacting the local school district to confirm school assignments for this home.
- $279,2003 bd2 ba1.4k sqft9015 Cattle Baron Path UNIT 1905, Austin, TX 78747Off Market
- $299,1266.87 acresCorrine Ln, Austin, TX 78747Off Market
- $289,9003 bd3 ba1.4k sqft9015 Cattle Baron Path #401, Austin, TX 78747Off Market
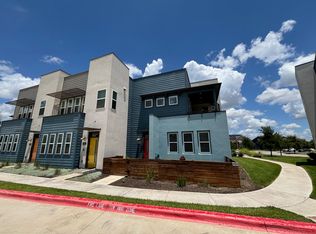
- $216,7002 bd3 ba1.3k sqft9015 Cattle Baron Path #403, Austin, TX 78747Off Market
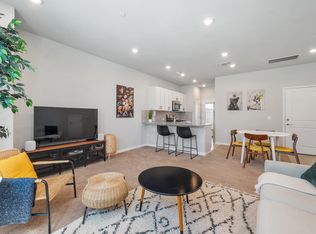
- $284,0003 bd3 ba1.4k sqft9015 Cattle Baron Path #1104, Austin, TX 78747Off Market
- $1,8952 bd3 ba1.3k sqft9015 Cattle Baron Path UNIT 1203, Austin, TX 78747For Rent
- $277,5003 bd3 ba1.4k sqft9015 Cattle Baron Path #1204, Austin, TX 78747Off Market
- $295,8003 bd3 ba1.5k sqft9015 Cattle Baron Path UNIT 2003, Austin, TX 78747Off Market
A local agent can set up tours, give advice and negotiate with sellers.
Similar homes
- $305,0003 bd3 ba1.4k sqft9015 Cattle Baron Path Unit 2001, Austin, TX 78747For Sale
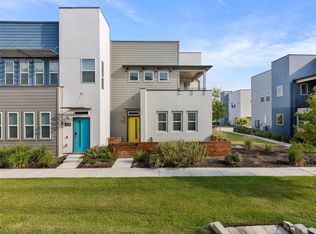 MLS ID #38467440, Antonio Lou, All City Real Estate. HAR
 - $342,5003 bd3 ba1.8k sqft8716 Whitter Dr #B, Austin, TX 78747Active
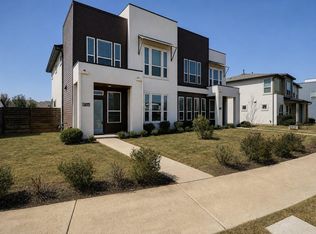
 MLS ID #7255877, Elicia Michaud, eXp Realty, LLC. Unlock MLS
 - $342,5003 bd3 ba1.8k sqft8716 Whitter Dr #A, Austin, TX 78747ActiveMLS ID #6240342, Elicia Michaud, eXp Realty, LLC. Unlock MLS
- $325,0003 bd3 ba1.8k sqft5517 Charles Merle Dr #B, Austin, TX 78747Active
 MLS ID #6556038, Jonny Wells, eXp Realty, LLC. Unlock MLS
 - $340,0003 bd3 ba1.8k sqft5913B Charles Merle Dr #16, Austin, TX 78747ActiveMLS ID #6639756, Aubrey Shaw, JBGoodwin REALTORS WL. Unlock MLS
- $400,0003 bd3 ba1.5k sqft8901 Panhandle Dr, Austin, TX 78747ActiveMLS ID #4012955, George Ree, REALTY BY GEORGE LLC. Unlock MLS
- $325,0003 bd2 ba1.5k sqft10213 Forest Grove Dr, Austin, TX 78747ActiveMLS ID #9268759, Jaymes Willoughby, Keller Williams Realty. Unlock MLS
- $299,9992 bd2 ba1.1k sqft2021 Sharper Mews Ln, Austin, TX 78741ActiveMLS ID #2837648, Tim Hendricks, Hendricks Real Estate. Unlock MLS
- $295,0003 bd3 ba1.7k sqft1615 Airedale Rd, Austin, TX 78748ActiveMLS ID #3905280, Samantha Evans, Compass RE Texas, LLC. Unlock MLS
- $320,0002 bd3 ba1.2k sqft1937 Tramson Dr #153C, Austin, TX 78741ActiveMLS ID #2651187, Mahira Lopez, Dash Realty. Unlock MLS
- $251,9993 bd3 ba1.6k sqft15216B Sweet Mimosa Dr, Del Valle, TX 78617ActiveMLS ID #9468050, Felipe Mendoza, Red Pear Realty. Unlock MLS
- $347,9003 bd2 ba1.5k sqft4911 Seadrift Dr, Austin, TX 78747ActiveMLS ID #8042923, Jeff Robillard, Newfound Real Estate. Unlock MLS
- $330,0002 bd3 ba1.4k sqft2605 Witsome Loop #40C, Austin, TX 78741ActiveMLS ID #6145516, Silvia Vandenberg, Compass RE Texas, LLC. Unlock MLS
- $259,9993 bd3 ba1.7k sqft12106 Salvador St, Austin, TX 78748ActiveMLS ID #4528166, Juana Palacios, HomeBase. Unlock MLS
- $349,9993 bd3 ba1.5k sqft142 Thelonious Dr, Austin, TX 78745ActiveMLS ID #2563155, Julia Mistler, Moreland Properties. Unlock MLS
- $274,9993 bd3 ba1.9k sqft467 Twisted Oaks Ln, Buda, TX 78610ActiveMLS ID #8756946, Justin Rourke, Keller Williams Realty. Unlock MLS
- $245,0003 bd3 ba1.3k sqft4607 Graceful Ln, Austin, TX 78725ActiveMLS ID #6930884, Carlos Cruz, Real Broker, LLC. Unlock MLS
- $309,5003 bd2 ba1.4k sqft338 Pine Arbol Pass, Buda, TX 78610ActiveMLS ID #5618438, Jeff Robillard, Newfound Real Estate. Unlock MLS
- $259,9904 bd2 ba1.5k sqft10612 Justify Ln, Buda, TX 78610ActiveUnlock MLS
- $299,0003 bd2 ba1.1k sqft9505 Morning Iris Dr, Manor, TX 78653ActiveMLS ID #2128300, Dan Geblein, EXIT Realty Advisors. Unlock MLS
