Welcome to this charming 3-bedroom, 2-bathroom home offering 1,766 square feet of thoughtfully designed living space in the heart of Lake Highlands. Step inside to a dramatic two-story entryway that opens to a spacious, light-filled floor plan. The eat-in kitchen flows seamlessly into the living room—perfect for entertaining—while a separate dining room adds flexibility for formal gatherings or everyday meals.
Just off the kitchen, a convenient mudroom with full-size laundry connects the home to the attached garage—offering everyday function and organization.
Two generously sized bedrooms are located downstairs and share a beautifully updated full bath. Upstairs, the private primary suite offers a spacious retreat with its own seating area, a large walk-in closet, and a spa-inspired en-suite bath featuring dual sinks, a soaking tub, and a separate shower. A flexible game room or second living area completes the upper level.
The outdoor living space has been recently remodeled with a freshly poured patio, a stylish pergola, newly installed turf, and a brand-new fence—ideal for both relaxation and play.
Take the scenic drive in through horse stables and past free-roaming peacocks to enjoy the truly unique setting. Zoned to the highly rated White Rock Elementary and just minutes from Flag Pole Hill, this property blends natural beauty with suburban convenience.
Don’t miss the opportunity to own this one-of-a-kind gem in one of Dallas’ most sought-after neighborhoods!
Sold
Price Unknown
9015 Clearhurst Dr, Dallas, TX 75238
3beds
1,766sqft
Single Family Residence
Built in 2000
3,397 Square Feet Lot
$604,000 Zestimate®
$--/sqft
$2,936 Estimated rent
Home value
$604,000
$550,000 - $664,000
$2,936/mo
Zestimate® history
Owner options
List your home for rent
$2,936/mo
Rent Zestimate®
Find your next renter with Zillow Rental Manager. Plus, with online applications, you can quickly screen prospective tenants – for free.
$2,936/mo
Rent Zestimate®
Refinance and save
$500/mo
Est. payment
Refinancing to a lower rate could help reduce your monthly payments and save thousands over the life of the loan.
$500/mo
Est. payment
Explore your selling options
Work with a Zillow partner agent
Leverage their expertise and Zillow's premium Showcase listings to get your home seen by more buyers.
Get startedList with your own agent
Get your home in front of millions of buyers by listing it on Zillow.
Learn how to do itSell it yourself
Take full control of how buyers see your home on Zillow by listing For Sale by Owner (FSBO).
List your homeWhat's special
Stylish pergolaAttached garageBrand-new fenceSeating areaDramatic two-story entrywaySeparate dining roomOutdoor living space
Zillow last checked:
Listing updated:
Listed by:
Taylor Burden 0652041 214-783-8921,
Compass RE Texas, LLC. 214-814-8100
Bought with:
Courtney Slater
Compass RE Texas, LLC.
Edward Slater, 0621542
Compass RE Texas, LLC.
Source: NTREIS,MLS#: 21018193
Facts & features
Interior
Bedrooms & bathrooms
- Bedrooms: 3
- Bathrooms: 2
- Full bathrooms: 2
Primary bedroom
- Features: Ceiling Fan(s), En Suite Bathroom, Sitting Area in Primary, Separate Shower, Walk-In Closet(s)
- Level: Second
- Dimensions: 12 x 20
Bedroom
- Level: First
- Dimensions: 11 x 10
Bedroom
- Level: First
- Dimensions: 11 x 12
Primary bathroom
- Features: Built-in Features, Dual Sinks, En Suite Bathroom, Sitting Area in Primary, Solid Surface Counters
- Level: Second
- Dimensions: 9 x 12
Dining room
- Level: First
- Dimensions: 12 x 10
Other
- Level: First
- Dimensions: 7 x 4
Game room
- Level: Second
- Dimensions: 12 x 16
Kitchen
- Features: Built-in Features, Eat-in Kitchen, Solid Surface Counters
- Level: First
- Dimensions: 12 x 12
Laundry
- Features: Built-in Features
- Level: First
- Dimensions: 6 x 6
Living room
- Features: Ceiling Fan(s), Fireplace
- Level: First
- Dimensions: 14 x 17
Heating
- Central
Cooling
- Central Air, Ceiling Fan(s)
Appliances
- Included: Some Gas Appliances, Dishwasher, Electric Oven, Gas Cooktop, Disposal, Microwave, Plumbed For Gas, Refrigerator
- Laundry: Washer Hookup, Electric Dryer Hookup, Laundry in Utility Room
Features
- Chandelier, Decorative/Designer Lighting Fixtures, Eat-in Kitchen, High Speed Internet, Open Floorplan, Other, Paneling/Wainscoting, Cable TV, Vaulted Ceiling(s), Walk-In Closet(s), Wired for Sound
- Windows: Bay Window(s), Window Coverings
- Has basement: No
- Number of fireplaces: 1
- Fireplace features: Gas, Gas Log
Interior area
- Total interior livable area: 1,766 sqft
Property
Parking
- Total spaces: 4
- Parking features: Driveway, On Street
- Attached garage spaces: 2
- Carport spaces: 2
- Covered spaces: 4
- Has uncovered spaces: Yes
Features
- Levels: Two
- Stories: 2
- Patio & porch: Patio, See Remarks, Covered
- Exterior features: Outdoor Living Area, Private Yard, Rain Gutters
- Pool features: None
- Fencing: Back Yard,Wood
Lot
- Size: 3,397 Square Feet
- Features: Cul-De-Sac
Details
- Parcel number: 008123000C0130000
- Other equipment: Negotiable
Construction
Type & style
- Home type: SingleFamily
- Architectural style: Traditional,Detached
- Property subtype: Single Family Residence
Materials
- Brick, Vinyl Siding
- Foundation: Slab
Condition
- Year built: 2000
Utilities & green energy
- Sewer: Public Sewer
- Water: Public
- Utilities for property: Electricity Available, Natural Gas Available, Overhead Utilities, Sewer Available, Separate Meters, Water Available, Cable Available
Community & HOA
Community
- Security: Fire Alarm
- Subdivision: White Rock Villas
HOA
- Has HOA: Yes
- Amenities included: Maintenance Front Yard
- Services included: Association Management, Maintenance Grounds, Security
- HOA fee: $500 semi-annually
- HOA name: Veracity
- HOA phone: 214-368-3388
Location
- Region: Dallas
Financial & listing details
- Tax assessed value: $545,470
- Annual tax amount: $12,780
- Date on market: 7/31/2025
- Cumulative days on market: 22 days
- Listing terms: Cash,Conventional,FHA,VA Loan
- Electric utility on property: Yes
Price history
| Date | Event | Price |
|---|---|---|
| 9/24/2025 | Sold | -- |
Source: NTREIS #21018193 Report a problem | ||
| 9/2/2025 | Pending sale | $599,000$339/sqft |
Source: NTREIS #21018193 Report a problem | ||
| 8/23/2025 | Contingent | $599,000$339/sqft |
Source: NTREIS #21018193 Report a problem | ||
| 7/31/2025 | Listed for sale | $599,000+17.5%$339/sqft |
Source: NTREIS #21018193 Report a problem | ||
| 2/22/2022 | Sold | -- |
Source: NTREIS #14732940 Report a problem | ||
| 1/19/2022 | Pending sale | $509,900$289/sqft |
Source: NTREIS #14732940 Report a problem | ||
| 1/15/2022 | Price change | $509,900-1%$289/sqft |
Source: NTREIS #14732940 Report a problem | ||
| 1/3/2022 | Listed for sale | $514,900-4.5%$292/sqft |
Source: NTREIS #14732940 Report a problem | ||
| 12/10/2021 | Sold | -- |
Source: NTREIS #14677061 Report a problem | ||
| 10/9/2021 | Price change | $539,000-1.1%$305/sqft |
Source: NTREIS #14677061 Report a problem | ||
| 9/29/2021 | Price change | $544,786+15.9%$308/sqft |
Source: NTREIS #14677061 Report a problem | ||
| 7/23/2021 | Pending sale | $470,000$266/sqft |
Source: NTREIS #14612715 Report a problem | ||
| 7/8/2021 | Price change | $470,000-3.1%$266/sqft |
Source: NTREIS #14612715 Report a problem | ||
| 6/30/2021 | Listed for sale | $485,000$275/sqft |
Source: NTREIS #14612715 Report a problem | ||
Public tax history
| Year | Property taxes | Tax assessment |
|---|---|---|
| 2025 | $5,380 +6.7% | $545,470 |
| 2024 | $5,043 +6.3% | $545,470 +17.8% |
| 2023 | $4,744 | $462,960 |
Find assessor info on the county website
Neighborhood: 75238
Nearby homes
- $562,8003 bd2 ba1.8k sqft9011 Clearhurst Dr, Dallas, TX 75238Off Market
- $701,1003 bd2 ba2.2k sqft9019 Clearhurst Dr, Dallas, TX 75238Off Market
- $536,4003 bd2 ba1.7k sqft9023 Clearhurst Dr, Dallas, TX 75238Off Market
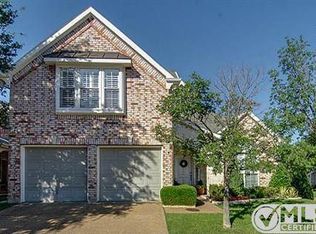
- $602,6003 bd2 ba1.7k sqft9007 Clearhurst Dr, Dallas, TX 75238Off Market

- $602,2004 bd3 ba1.9k sqft9003 Clearhurst Dr, Dallas, TX 75238Off Market
- $636,7003 bd2 ba2.2k sqft9031 Clearhurst Dr, Dallas, TX 75238Off Market
- $537,3003 bd2 ba1.7k sqft9027 Clearhurst Dr, Dallas, TX 75238Off Market
- $761,8004 bd3 ba2.6k sqft9004 Clearhurst Dr, Dallas, TX 75238Off Market
Nearby schools
GreatSchools rating
- 10/10White Rock Elementary SchoolGrades: PK-5Distance: 0.5 mi
- 7/10Lake Highlands Middle SchoolGrades: 7-8Distance: 1.5 mi
- 5/10Lake Highlands High SchoolGrades: 9-12Distance: 1.2 mi
Schools provided by the listing agent
- Elementary: White Rock
- Middle: Lake Highlands
- High: Lake Highlands
- District: Richardson ISD
Source: NTREIS. This data may not be complete. We recommend contacting the local school district to confirm school assignments for this home.
Get a cash offer in 3 minutes
Find out how much your home could sell for in as little as 3 minutes with a no-obligation cash offer.
Estimated market value
$604,000
Get a cash offer in 3 minutes
Find out how much your home could sell for in as little as 3 minutes with a no-obligation cash offer.
Estimated market value
$604,000
- Texas
- Dallas County
- Dallas
- 75238
- 9015 Clearhurst Dr
