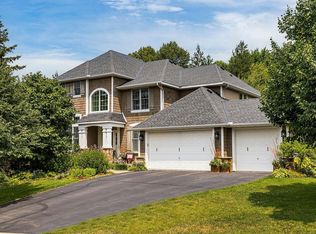
This stunning walkout two-story home is the epitome of modern living with space designed for both comfort & sophistication. Situated on a peaceful cul-de-sac, the home offers an idyllic retreat while providing all the amenities & conveniences for an unparalleled lifestyle. The curb appeal is beautiful and inviting, setting the tone for what lies within. A charming front porch welcomes you, the ideal setting to enjoy your morning coffee or favorite glass of wine after a long day. The spacious & flowing floor plan makes everyday living or entertaining, easy. Enjoy high ceilings, stunning hardwood floors, & impressive built-ins. A neutral color palette & well thought out design combines elegance, comfort and functionality. Large windows allow an abundance of natural light to cascade in, creating a bright & airy ambiance throughout. A large & spacious foyer open to the living & dining rooms greets you. The main level office has a wall of built-in shelves & a wall of windows, providing the perfect environment for productivity. The incredible kitchen is sure to please any food connoisseur & assist you in effortlessly making your favorite culinary dishes. Enjoy cherry cabinets, granite counters, stainless appliances, a walk-in pantry & large center island – serving not only as a workspace but gathering spot for friends and family. The informal dining area has patio doors leading to the sizeable deck, ideal for summer BBQ’s, an escape for unwinding or just enjoying a quiet evening under the stars. Sure to be one of your favorite rooms – the spectacular 4-season sunroom offers a serene retreat where you can enjoy the beauty of nature year-round with a front-row seat to the ever-changing seasons through walls of windows. A fabulous focal point in the room, and a great place to cozy up in front of with your favorite book, is a beautiful stone fireplace. The upper level of the home is dedicated to rest and relaxation. The primary suite is nothing short of incredible, offering you a private sanctuary. The immense bedroom is a few steps away from the other rooms, offering additional privacy, with double doors, a large ceiling fan & a warm & intimate updated fireplace. The ensuite bathroom has been beautifully updated with high-end finishes, including an extraordinary custom tile walk-in shower, as well as modern dual vanities. There are two walk-in closets connected by an annex landing, both fitted with organization systems. There are three large supporting bedrooms, all with walk-in closets and beautiful updated baths. A flex/bonus room is great for your favorite hobbies & crafts, playroom, or whatever need you may have. The walkout lower level has fabulous spaces & amenities to enjoy year-round-a family room with custom built-ins & stone fireplace, a gaming/recreation area, a bar space with walk-in wine cellar/storage, & flex/bonus area- there are endless possibilities for entertainment & fun. There is a large bedroom, exercise room & incredible ¾ bath with heated tile floors & marvelous walk-in steam shower. There are two sets of patio doors to the gorgeous outdoors. The stamped concrete patios, firepit patio, & large deck are all perfect for alfresco dining, intimate or large gatherings or just relaxing with your favorite people & sharing stories. Besides having the space to run and play to your hearts content, there is a basketball/game court – the perfect spot to showcase your inner Jordan. This captivating home truly has it all and exemplifies the perfect fusion of modern upgrades & timeless elegance. It is in the top-rated Eden Prairie school district, and near many shopping centers, dining options & a plethora of recreation and fun activities. Discover the unparalleled beauty, luxury & lifestyle that awaits you today. Welcome Home.
Closed
Zillow last checked:
Listing updated:
Bought with:
Jessica Seidlitz
Edina Realty, Inc.
Source: NorthstarMLS as distributed by MLS GRID,MLS#: 6714168
Price history
| Date | Event | Price |
|---|---|---|
| 6/24/2025 | Sold | $1,200,000$218/sqft |
Source:  NorthstarMLS as distributed by MLS GRID #6714168 Report a problem NorthstarMLS as distributed by MLS GRID #6714168 Report a problem | ||
| 5/12/2025 | Pending sale | $1,200,000$218/sqft |
Source: NorthstarMLS as distributed by MLS GRID #6714168 Report a problem | ||
| 5/2/2025 | Listed for sale | $1,200,000+9.1%$218/sqft |
Source: NorthstarMLS as distributed by MLS GRID #6714168 Report a problem | ||
| 8/1/2024 | Listing removed | $1,100,000-4.3%$200/sqft |
Source: NorthstarMLS as distributed by MLS GRID #6565863 Report a problem | ||
| 7/19/2024 | Listed for sale | $1,150,000+64.3%$209/sqft |
Source: NorthstarMLS as distributed by MLS GRID #6565863 Report a problem | ||
| 11/11/2013 | Sold | $700,000-6%$127/sqft |
Source:  Lake Superior Area Realtors as distributed by MLS GRID #2076646 Report a problem Lake Superior Area Realtors as distributed by MLS GRID #2076646 Report a problem | ||
| 3/26/2007 | Sold | $744,900-7%$135/sqft |
Source: Public Record Report a problem | ||
| 8/2/2005 | Sold | $800,585$146/sqft |
Source: Public Record Report a problem | ||
Nearby homes
- $886,1002 bd3 ba2.7k sqft9007 Cold Stream Ln, Eden Prairie, MN 55347Off Market
- $825,1004 bd3 ba3.1k sqft9031 Cold Stream Ln, Eden Prairie, MN 55347Off Market
- $925,0005 bd5 ba5.2k sqft12500 Harvard Ave, Eden Prairie, MN 55347Sold
- $927,5004 bd4 ba3.4k sqft12493 Harvard Ave, Eden Prairie, MN 55347Off Market
Get a cash offer in 3 minutes
Find out how much your home could sell for in as little as 3 minutes with a no-obligation cash offer.
Estimated market value
$1,212,100
