Experience sophisticated luxury in Dallas’ sought-after Little Forest Hills. This generous home showcases expansive windows, filling the space with natural light. A brick facade seamlessly extends from the exterior into the entryway, accented by a striking steel staircase with white oak treads. The gourmet kitchen impresses with Fisher and Paykel appliances, quartz countertops, a wine fridge, and a spacious island flowing into the living and dining areas, plus a well-appointed walk-in pantry. The downstairs primary suite provides a tranquil escape with a sizable walk-in closet and a refined bathroom featuring a large shower and tub. Upstairs, three additional bedrooms include one with a private en-suite, complemented by two adaptable spaces ideal for a game room, office, or fitness area. A study overlooks the front yard, while the outdoor area charms with a generous covered patio, board-on-board fencing, and a motorized solar-powered gate. Convenient laundry facilities are located both upstairs and in the primary closet. Large storage closet adjacent to half-bath in lieu of attic space.
LOCH Custom Homes backs this residence with a 10-year structural, two-year mechanical, and one-year workmanship warranty.
Sold
Price Unknown
9015 Daytonia Ave, Dallas, TX 75218
4beds
3,886sqft
Single Family Residence
Built in 2025
7,797 Square Feet Lot
$1,433,100 Zestimate®
$--/sqft
$-- Estimated rent
Home value
$1,433,100
$1.28M - $1.62M
Not available
Zestimate® history
Owner options
List your home for rent
Find your next renter with Zillow Rental Manager. Plus, with online applications, you can quickly screen prospective tenants – for free.
Refinance and save
Refinancing to a lower rate could help reduce your monthly payments and save thousands over the life of the loan.
Explore your selling options
Work with a Zillow partner agent
Leverage their expertise and Zillow's premium Showcase listings to get your home seen by more buyers.
Get startedList with your own agent
Get your home in front of millions of buyers by listing it on Zillow.
Learn how to do itSell it yourself
Take full control of how buyers see your home on Zillow by listing For Sale by Owner (FSBO).
List your homeWhat's special
Motorized solar-powered gateBoard-on-board fencingExpansive windowsQuartz countertopsCovered patioFisher and paykel appliancesLarge shower and tub
Zillow last checked:
Listing updated:
Listed by:
Michelle Harris 0799282,
Loch Real Estate, LLC 972-310-1390
Bought with:
Unrepresented Buyer
NON MLS
Source: NTREIS,MLS#: 21039349
Facts & features
Interior
Bedrooms & bathrooms
- Bedrooms: 4
- Bathrooms: 4
- Full bathrooms: 3
- 1/2 bathrooms: 1
Primary bedroom
- Features: Walk-In Closet(s)
- Level: First
- Dimensions: 15 x 17
Bedroom
- Features: En Suite Bathroom
- Level: Second
- Dimensions: 15 x 17
Bedroom
- Level: Second
- Dimensions: 11 x 10
Bedroom
- Level: Second
- Dimensions: 15 x 14
Primary bathroom
- Features: Dual Sinks, En Suite Bathroom
- Level: First
- Dimensions: 14 x 11
Living room
- Level: First
- Dimensions: 21 x 20
Office
- Level: First
- Dimensions: 13 x 13
Heating
- Central
Cooling
- Central Air, Ceiling Fan(s)
Appliances
- Included: Dishwasher, Gas Cooktop, Disposal, Ice Maker, Microwave, Refrigerator, Tankless Water Heater, Wine Cooler
Features
- Chandelier, Decorative/Designer Lighting Fixtures, Granite Counters, Kitchen Island, Open Floorplan, Pantry, Walk-In Closet(s)
- Flooring: Hardwood, Tile
- Has basement: No
- Number of fireplaces: 1
- Fireplace features: Gas, Living Room
Interior area
- Total interior livable area: 3,886 sqft
Property
Parking
- Total spaces: 2
- Parking features: Driveway, Electric Gate, Garage
- Attached garage spaces: 2
- Has uncovered spaces: Yes
Features
- Levels: Two
- Stories: 2
- Patio & porch: Balcony
- Exterior features: Balcony, Rain Gutters
- Pool features: None
- Fencing: Wood
Lot
- Size: 7,797 Square Feet
- Features: Sprinkler System
- Residential vegetation: Grassed
Details
- Parcel number: 00000369346000000
Construction
Type & style
- Home type: SingleFamily
- Architectural style: Contemporary/Modern,Detached
- Property subtype: Single Family Residence
- Attached to another structure: Yes
Materials
- Brick
- Foundation: Slab
- Roof: Composition,Flat
Condition
- New construction: Yes
- Year built: 2025
Utilities & green energy
- Sewer: Public Sewer
- Water: Public
- Utilities for property: Sewer Available, Water Available
Community & HOA
Community
- Security: Carbon Monoxide Detector(s), Fire Alarm
- Subdivision: Lakeland Terrace
HOA
- Has HOA: No
Location
- Region: Dallas
Financial & listing details
- Tax assessed value: $1,501,930
- Annual tax amount: $12,448
- Date on market: 8/21/2025
- Cumulative days on market: 319 days
- Listing terms: Cash,Conventional
Price history
| Date | Event | Price |
|---|---|---|
| 1/16/2026 | Sold | -- |
Source: NTREIS #21039349 Report a problem | ||
| 12/22/2025 | Pending sale | $1,295,000$333/sqft |
Source: NTREIS #21039349 Report a problem | ||
| 10/30/2025 | Price change | $1,295,000-5.8%$333/sqft |
Source: NTREIS #21039349 Report a problem | ||
| 9/26/2025 | Price change | $1,375,000-3.5%$354/sqft |
Source: NTREIS #21039349 Report a problem | ||
| 8/21/2025 | Listed for sale | $1,425,000-1.7%$367/sqft |
Source: NTREIS #21039349 Report a problem | ||
| 8/17/2025 | Listing removed | $1,449,000$373/sqft |
Source: NTREIS #20954248 Report a problem | ||
| 6/18/2025 | Price change | $1,449,000-3.3%$373/sqft |
Source: NTREIS #20954248 Report a problem | ||
| 6/1/2025 | Listed for sale | $1,499,000$386/sqft |
Source: NTREIS #20954248 Report a problem | ||
| 6/1/2025 | Listing removed | $1,499,000$386/sqft |
Source: NTREIS #20831406 Report a problem | ||
| 4/10/2025 | Price change | $1,499,000-2.6%$386/sqft |
Source: NTREIS #20831406 Report a problem | ||
| 1/30/2025 | Listed for sale | $1,539,000$396/sqft |
Source: NTREIS #20831406 Report a problem | ||
Public tax history
| Year | Property taxes | Tax assessment |
|---|---|---|
| 2025 | $30,753 +164.7% | $1,501,930 +169.7% |
| 2024 | $11,619 | $556,930 |
Find assessor info on the county website
Neighborhood: Little Forest Hills
Nearby homes
- $--2 bd1 ba967 sqft9011 Daytonia Ave, Dallas, TX 75218Sold
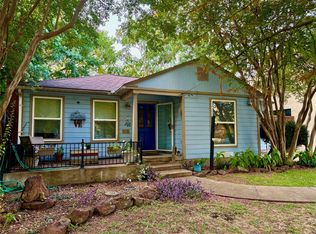
- $417,2002 bd1 ba1k sqft9019 Daytonia Ave, Dallas, TX 75218Off Market

- $722,6004 bd2 ba2.1k sqft9023 Daytonia Ave, Dallas, TX 75218Off Market

- $1,041,6004 bd4 ba2.6k sqft9007 Daytonia Ave, Dallas, TX 75218Off Market
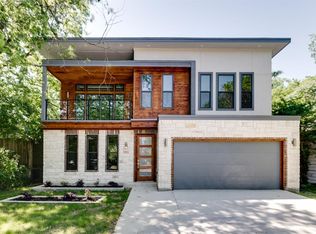
- $382,3002 bd1 ba918 sqft9003 Daytonia Ave, Dallas, TX 75218Off Market
- $1,650,0005 bd5 ba4k sqft9027 Daytonia Ave, Dallas, TX 75218For Sale
- $739,9003 bd2 ba1.8k sqft9012 Diceman Dr, Dallas, TX 75218Off Market
- $328,9002 bd1 ba900 sqft9018 Diceman Dr, Dallas, TX 75218Off Market
Nearby schools
GreatSchools rating
- 8/10Alex Sanger Elementary SchoolGrades: PK-8Distance: 0.7 mi
- 4/10Bryan Adams High SchoolGrades: 9-12Distance: 1.4 mi
- 5/10W High Gaston Middle SchoolGrades: 6-8Distance: 0.6 mi
Schools provided by the listing agent
- Elementary: Sanger
- Middle: Gaston
- High: Adams
- District: Dallas ISD
Source: NTREIS. This data may not be complete. We recommend contacting the local school district to confirm school assignments for this home.
Get a cash offer in 3 minutes
Find out how much your home could sell for in as little as 3 minutes with a no-obligation cash offer.
Estimated market value
$1,433,100
Get a cash offer in 3 minutes
Find out how much your home could sell for in as little as 3 minutes with a no-obligation cash offer.
Estimated market value
$1,433,100
- Texas
- Dallas County
- Dallas
- 75218
- Little Forest Hills
- 9015 Daytonia Ave
