Skip main navigation
Sold for $3,750,000
  • $3,750,000

    9015 E LOS GATOS Drive, Scottsdale, AZ 85255

    3beds
    3,849sqft
    Single Family Residence
    Built in 1988
    1.07 Acres Lot
    $-- Zestimate®
    $974/sqft
    $6,831 Estimated rent

    Home value

    Not available

    Estimated sales range

    Not available

    $6,831/mo

    Zestimate® history
    Loading
    Loading...

    Owner options

    List your home for rent

    $6,831/mo

    Rent Zestimate®

    Find your next renter with Zillow Rental Manager. Plus, with online applications, you can quickly screen prospective tenants – for free.

    Learn more

    $6,831/mo

    Rent Zestimate®

    Refinance and save

    $21,571/mo

    Est. payment

    Refinancing to a lower rate could help reduce your monthly payments and save thousands over the life of the loan.

    See today's rates

    $21,571/mo

    Est. payment

    Explore your selling options

    Work with a Zillow partner agent

    Leverage their expertise and Zillow's premium Showcase listings to get your home seen by more buyers.

    Get started

    List with your own agent

    Get your home in front of millions of buyers by listing it on Zillow.

    Learn how to do it

    Sell it yourself

    Take full control of how buyers see your home on Zillow by listing For Sale by Owner (FSBO).

    List your home

    What's special

    Custom pool and spaSunrise fountain courtyardPrivate master retreatHigh beamed ceilingsPrivate entryOversized islandsEn-suite bedrooms
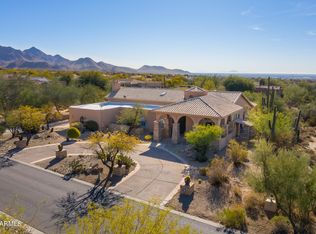
    Exquisite Luxury Modern-Spanish Masterpiece located in the best pocket of N. Scottsdale and ready for executive entertaining. Entry through the vintage gated courtyard and calmed by the serene water fountain that leads you through the custom arched glass doors. The high ceilings will draw your eyes to the stunning resort-like yard with new custom pool and spa off the massive patio. The chefs kitchen offers two oversized Islands, dual wine refrig, plus a butlers pantry that is so divine, you must see for yourself! Private master retreat with city lights, mtn views and unforgettable sunsets from your private balcony. Add'l bedrooms all en-suites w/ private entry and views everywhere. This estate home would be perfect for year around or a lock and leave.

    Zillow last checked:

    Listing updated:

    Listed by:

    Jessica Jayne Curtis 602-290-8212,

    Compass,

    David B Rucker 480-390-7609,

    Compass

    Bought with:

    Debbie Sinagoga, BR535121000

    Russ Lyon Sotheby's International Realty

    Kris L LaCroix, SA509218000

    Russ Lyon Sotheby's International Realty

    Source: ARMLS,MLS#: 6751566MLS Logo

    Facts & features

    Interior

    Bedrooms & bathrooms
    • Bedrooms: 3
    • Bathrooms: 4
    • Full bathrooms: 3
    • 1/2 bathrooms: 1
    Bedroom 3
    • Area: 169.89
    • Dimensions: 13.69 x 12.41
    Dining room
    • Area: 227.01
    • Dimensions: 17.68 x 12.84
    Living room
    • Area: 24.57
    • Dimensions: 3.03 x 8.11
    Heating
    • Mini Split, Electric
    Cooling
    • Central Air, Ceiling Fan(s), ENERGY STAR Qualified Equipment, Mini Split, Programmable Thmstat
    Appliances
    • Included: Washer/Dryer Stacked, Dryer, Washer, Built In Recycling, Refrigerator, Built-in Microwave, Dishwasher, Disposal, Gas Range, Gas Oven, Gas Cooktop
    • Laundry: Inside
    Features
    • Pantry, Non-laminate Counter, Double Vanity, Eat-in Kitchen, Breakfast Bar, Wet Bar, Full Bth Master Bdrm, Separate Shwr & Tub
    • Flooring: Tile, Wood
    • Windows: Double Pane Windows, ENERGY STAR Qualified Windows
    • Has basement: No
    • Number of fireplaces: 2
    • Fireplace features: Fire Pit, Exterior Fireplace, Gas
    Interior area
    • Total structure area: 3,849
    • Total interior livable area: 3,849 sqft

    Property

    Parking
    • Total spaces: 9
    • Parking features: Garage Door Opener, Direct Access, Circular Driveway
    • Garage spaces: 3
    • Uncovered spaces: 6
    Features
    • Stories: 2
    • Patio & porch: Covered, Patio
    • Exterior features: Balcony, Private Yard, Storage, Built-in Barbecue
    • Has private pool: Yes
    • Pool features: Variable Speed Pump, Heated
    • Has spa: Yes
    • Spa features: Heated, Private
    • Fencing: Block
    • Has view: Yes
    • View description: City Lights, Mountain(s)
    Lot
    • Size: 1.07 Acres
    • Features: North/South Exposure, Corner Lot, Desert Back, Desert Front, Synthetic Grass Back, Auto Timer H2O Front, Auto Timer H2O Back, Irrigation Front, Irrigation Back
    Details
    • Parcel number: 21707379

    Construction

    Type & style
    • Home type: SingleFamily
    • Architectural style: Contemporary
    • Property subtype: Single Family Residence
    Materials
    • Stucco, Wood Frame, Painted
    • Roof: Tile,Built-Up
    Condition
    • Year built: 1988
    Details
    • Builder name: Salcito Custom Homes, Ltd.

    Utilities & green energy

    • Sewer: Public Sewer
    • Water: City Water
    Green energy
    • Energy efficient items: Multi-Zones

    Community & HOA

    Community
    • Security: Fire Sprinkler System, Security System Owned
    • Subdivision: PINNACLE PEAK VISTAS 3 LOT 1-210 TR A-B
    HOA
    • Has HOA: Yes
    • Services included: Maintenance Grounds
    • HOA fee: $200 annually
    • HOA name: Pinnacle Peak Vistas
    • HOA phone: 480-948-5860
    Location
    • Region: Scottsdale

    Financial & listing details

    • Price per square foot: $974/sqft
    • Tax assessed value: $1,405,200
    • Annual tax amount: $5,490
    • Date on market: 9/4/2024
    • Cumulative days on market: 181 days
    • Listing terms: Cash,Conventional
    • Ownership: Fee Simple

    Price history

    DateEventPrice
    4/4/2025Sold$3,750,000-2.6%$974/sqft
    Source: ARMLS #6751566 Report a problem
    3/24/2025Pending sale$3,850,000$1,000/sqft
    Source: ARMLS #6751566 Report a problem
    2/15/2025Price change$3,850,000-3.1%$1,000/sqft
    Source: ARMLS #6751566 Report a problem
    1/2/2025Listed for sale$3,975,000$1,033/sqft
    Source: ARMLS #6751566 Report a problem
    12/13/2024Listing removed$3,975,000$1,033/sqft
    Source: ARMLS #6751566 Report a problem
    10/7/2024Price change$3,975,000-0.5%$1,033/sqft
    Source: ARMLS #6751566 Report a problem
    9/4/2024Listed for sale$3,995,000+149.7%$1,038/sqft
    Source: ARMLS #6751566 Report a problem
    3/24/2022Sold$1,600,000$416/sqft
    Source: Public Record Report a problem

    Public tax history

    YearProperty taxesTax assessment
    2025$5,785 +4.8%$140,520 +1.6%
    2024$5,518 +1.3%$138,250 +67.4%
    2023$5,449 +5.2%$82,597 +3.1%
    2022$5,178 -5.6%$80,130 +5.8%
    2021$5,485 +3.8%$75,710 +6.1%
    2020$5,286 +3.7%$71,350 +1.3%
    2019$5,100 $70,410 +1.1%
    2018$5,100 +5%$69,620 +4.1%
    2017$4,859 +8.1%$66,860 +2.4%
    2016$4,495 +3.2%$65,300 +4.8%
    2015$4,357 $62,300 +16.7%
    2014-- $53,370 +5.7%
    2013-- $50,480
    2012-- $50,480 -16.2%
    2011-- $60,210 -9.4%
    2010-- $66,430 -19.4%
    2009-- $82,420 -15.5%
    2008-- $97,500 +4.7%
    2007-- $93,100 +51.4%
    2006-- $61,500
    2005-- $61,500 +34.9%
    2004-- $45,600
    2003-- $45,600 +14.7%
    2002-- $39,750
    Find assessor info on the county website

    Neighborhood: Pinnacle Peak Heights

    Nearby schools

    GreatSchools rating
    Schools provided by the listing agent
    • Elementary: Copper Ridge Elementary School
    • Middle: Copper Ridge Elementary School
    • High: Chaparral High School
    • District: Scottsdale Unified District

    Source: ARMLS. This data may not be complete. We recommend contacting the local school district to confirm school assignments for this home.