Skip main navigation
Sold for $1,300,000
  • $1,300,000

    9015 E OMEGA Street, Mesa, AZ 85207

    3beds
    3baths
    3,207sqft
    Single Family Residence
    Built in 2014
    1.56 Acres Lot
    $1,335,500 Zestimate®
    $405/sqft
    $4,015 Estimated rent

    Home value

    $1,335,500

    $1.26M - $1.43M

    $4,015/mo

    Zestimate® history
    Loading
    Loading...

    Owner options

    List your home for rent

    $4,015/mo

    Rent Zestimate®

    Find your next renter with Zillow Rental Manager. Plus, with online applications, you can quickly screen prospective tenants – for free.

    Learn more

    $4,015/mo

    Rent Zestimate®

    Refinance and save

    $7,274/mo

    Est. payment

    Refinancing to a lower rate could help reduce your monthly payments and save thousands over the life of the loan.

    See today's rates

    $7,274/mo

    Est. payment

    Explore your selling options

    Work with a Zillow partner agent

    Leverage their expertise and Zillow's premium Showcase listings to get your home seen by more buyers.

    Get started

    List with your own agent

    Get your home in front of millions of buyers by listing it on Zillow.

    Learn how to do it

    Sell it yourself

    Take full control of how buyers see your home on Zillow by listing For Sale by Owner (FSBO).

    List your home

    What's special

    Private mountainElectric shade screensFull stone fireplaceSplit floor - planNorth east mesaSeparate suiteAdditional living space
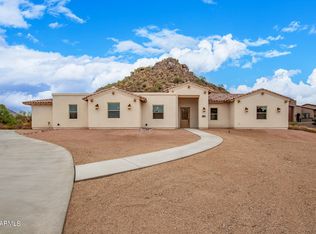
    ABSOLUTELY STUNNING CUSTOM HOME IN NORTH EAST MESA ON MORE THAN 1.5 ACRES BACKING A PRIVATE MOUNTAIN WITH PRIVACY AND GREAT VIEWS!! QUALITY, QUALITY, QUALITY AND CLEAN, CLEAN, CLEAN!!! THIS BEAUTIFUL HOME BOASTS CRAFTSMANSHIP FROM THE MOMENT YOU ENTER THE PAVERED COURTYARD AND ARE GREETED BY A LARGE STEEL ENTRY DOOR, AS YOU ENTER THE HOME AND FIND 16' CEILINGS AND TONS OF LARGE WINDOWS IN THE HUGE GREAT ROOM WITH FULL STONE FIREPLACE, TILE IN ALL THE RIGHT PLACES AND 16' SLIDING GLASS DOOR TO THE BACK PATIO THAT RECESSES COMPLETELY WITHIN THE WALL, SPACIOUS GOURMET KITCHEN WITH NEW HIGH END APPLIANCES (INCLUDING BUILT IN FRIDGE) A OVER-SIZED ISLAND WITH BAR SEATING, STAGGERED CUSTOM CABINETRY, WALK IN PANTRY AND LARGE EATING AREA. SPLIT FLOOR-PLAN WITH LARGE MASTER SUITE... WITH SEPERATE TUB AND MULTIPLE HEAD SHOWER AND LARGE MASTER CLOSET. SPACIOUS LAUNDRY WITH BUILT IN CABINETS AND WAS BASIN. ONE OF THE BEDROOMS IS UTILIZED AS A SEPARATE SUITE WITH WETBAR, PRIVATE BATH AND FAMILY ROOM WHICH WAS DESIGNED TO BE SPLIT TO ADD AN ADDITIONAL BEDROOM IF DESIRED AIR TONS OF STORAGE (INCLUDING CONDITIONED ATTIC SPACE), HUGE OVERSIZED THREE CAR GARAGE WITH WORK BENCH AND CABINETS, DOUBLE LAYER OF ROOF UNDER LAYMENT, HUGE BACK PATIO WITH ELECTRIC SHADE SCREENS THAT ENCLOSE THE ENTIRE PATIO FOR ADDITIONAL LIVING SPACE, FULLY LANDSCAPED FRONT AND YEAR YARDS WITH LOW VOLTAGE LIGHTING AND AMAZING MOUNTAIN VIEWS! GREAT LOCATION, QUICK ACCESS TO THE 202 RED MOUNTAIN, SHOPPING, DINING, AMAZING TRAILS FOR HIKING, MOUNTAIN BIKING, ETC...THIS IS A ONE OF A KIND PROPERTY THAT IS READY FOR ITS NEW OWNER(S) TO ENJOY!

    Zillow last checked:

    Listing updated:

    Listed by:

    Richard Alan Ashby ricashby@gmail.com,

    Ashby Realty Group, LLC

    Bought with:

    Murdoch G Tignor, SA571937000

    West USA Realty

    Source: ARMLS,MLS#: 6675834MLS Logo

    Facts & features

    Interior

    Bedrooms & bathrooms
    • Bedrooms: 3
    • Bathrooms: 3
    Heating
    • Electric
    Cooling
    • Central Air, Ceiling Fan(s)
    Appliances
    • Included: Electric Cooktop
    Features
    • High Speed Internet, Granite Counters, Double Vanity, Eat-in Kitchen, Breakfast Bar, 9+ Flat Ceilings, Kitchen Island, 2 Master Baths, Full Bth Master Bdrm, Separate Shwr & Tub
    • Flooring: Carpet, Tile
    • Windows: Low Emissivity Windows, Solar Screens, Double Pane Windows, ENERGY STAR Qualified Windows, Mechanical Sun Shds
    • Has basement: No
    • Has fireplace: Yes
    • Fireplace features: Family Room
    Interior area
    • Total structure area: 3,207
    • Total interior livable area: 3,207 sqft

    Property

    Parking
    • Total spaces: 9
    • Parking features: RV Access/Parking, Garage Door Opener, Extended Length Garage, Direct Access, Circular Driveway, Over Height Garage, Side Vehicle Entry
    • Garage spaces: 3
    • Uncovered spaces: 6
    Features
    • Stories: 1
    • Patio & porch: Covered
    • Exterior features: Private Yard, Screened in Patio(s)
    • Pool features: None
    • Spa features: None
    • Fencing: None
    Lot
    • Size: 1.56 Acres
    • Features: Corner Lot, Desert Back, Desert Front
    Details
    • Parcel number: 21933021T

    Construction

    Type & style
    • Home type: SingleFamily
    • Property subtype: Single Family Residence
    Materials
    • Spray Foam Insulation, Stucco, Wood Frame, Painted, Stone
    • Roof: Tile
    Condition
    • Year built: 2014

    Utilities & green energy

    • Electric: 220 Volts in Kitchen
    • Water: Onsite Well, Shared Well

    Community & neighborhood

    Location
    • Region: Mesa
    • Subdivision: CUSTOM ACREAGE

    Other

    Other facts
    • Listing terms: Cash,Conventional,VA Loan
    • Ownership: Fee Simple

    Price history

    DateEventPrice
    4/24/2024Sold$1,300,000-3.7%$405/sqft
    Source: ARMLS #6675834 Report a problem
    3/27/2024Pending sale$1,350,000$421/sqft
    Source: ARMLS #6675834 Report a problem
    3/12/2024Listed for sale$1,350,000+1155.8%$421/sqft
    Source: ARMLS #6675834 Report a problem
    3/28/2013Sold$107,500-52.2%$34/sqft
    Source: Public Record Report a problem
    11/12/2004Sold$225,000+63%$70/sqft
    Source: Public Record Report a problem
    3/14/2003Sold$138,000$43/sqft
    Source: Public Record Report a problem

    Public tax history

    YearProperty taxesTax assessment
    2025$4,517 +0.1%$77,450 -15.5%
    2024$4,513 -12.9%$91,630 +76.8%
    2023$5,182 +1.9%$51,813 -23.4%
    2022$5,084 +1.1%$67,620 +8.5%
    2021$5,031 +7.9%$62,300 +6.5%
    2020$4,661 +2.5%$58,510 +13.8%
    2019$4,545 $51,420 +10.2%
    2018$4,545 +3.6%$46,670 +0.6%
    2017$4,387 +9.3%$46,400 +3.5%
    2016$4,013 $44,810 -0.3%
    2015$4,013 $44,960 +235.3%
    2014-- $13,408 -12.7%
    2013-- $15,360 -26.7%
    2012-- $20,960 -62.6%
    2011-- $56,000 +2.8%
    2010-- $54,452
    2009-- $54,452 +20.9%
    2008-- $45,040 +16.6%
    2007-- $38,640 +73.7%
    2006-- $22,240 +11.6%
    2005-- $19,920

    Find assessor info on the county website

    Neighborhood: Desert Uplands

    Nearby schools

    GreatSchools rating
    Schools provided by the listing agent
    • Elementary: Las Sendas Elementary School
    • Middle: Fremont Junior High School
    • High: Red Mountain High School
    • District: Mesa Unified District

    Source: ARMLS. This data may not be complete. We recommend contacting the local school district to confirm school assignments for this home.

    Get a cash offer in 3 minutes
    Find out how much your home could sell for in as little as 3 minutes with a no-obligation cash offer.
    Estimated market value
    $1,335,500
    Get a cash offer in 3 minutes
    Find out how much your home could sell for in as little as 3 minutes with a no-obligation cash offer.
    Estimated market value
    $1,335,500