Skip main navigation
Closed
  • $1,265,000

    9015 Emerson Pl, Alpharetta, GA 30004

    5beds
    4,100sqft
    Single Family Residence, Residential
    Built in 2014
    0.35 Acres Lot
    $1,251,900 Zestimate®
    $309/sqft
    $5,493 Estimated rent

    Home value

    $1,251,900

    Estimated sales range

    Not available

    $5,493/mo

    Zestimate® history
    Loading
    Loading...

    Owner options

    List your home for rent

    $5,493/mo

    Rent Zestimate®

    Find your next renter with Zillow Rental Manager. Plus, with online applications, you can quickly screen prospective tenants – for free.

    Learn more

    $5,493/mo

    Rent Zestimate®

    Refinance and save

    $8,041/mo

    Est. payment

    Refinancing to a lower rate could help reduce your monthly payments and save thousands over the life of the loan.

    See today's rates

    $8,041/mo

    Est. payment

    Explore your selling options

    Work with a Zillow partner agent

    Leverage their expertise and Zillow's premium Showcase listings to get your home seen by more buyers.

    Get started

    List with your own agent

    Get your home in front of millions of buyers by listing it on Zillow.

    Learn how to do it

    Sell it yourself

    Take full control of how buyers see your home on Zillow by listing For Sale by Owner (FSBO).

    List your home

    What's special

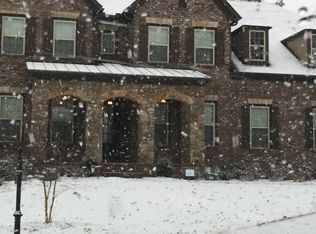
    Welcome to the most amazing home walkable to downtown Milton with the owner's suite on the main floor and a private guest retreat on the main level that is ready for you to enjoy this summer! This cul-de-sac location offers the ideal place for future parties and meeting your new neighbors. This home has been meticulously maintained and features a brand-new roof with new larger gutters, 2 new Trane HVAC systems with 17-seer, new lighting fixtures throughout the home, newly finished basement, new garage door system, new thermostats, new landscaping lights, new shutters and so much more added in 2025! You will fall in love with the attention to detail everywhere you look. The most expensive exterior design in the neighborhood with real stacked stone, curved roof line, French doors, curved 8' front door and bay window make the exterior very impressive. Inside you enjoy a two-story foyer that leads to the two-story great room providing beautiful light. As you enter the home to the right is the formal dining room with a Tray ceiling, butler's pantry and beautiful trim details. To the left, the home office or library is perfectly tucked away and features French doors, built-ins the entire length of the room and a coffered ceiling with recessed can lights. The open floor plan has upgraded real hardwood floors throughout all of the main living areas in the home. The Great Room features a gas fireplace, built-in wood cabinetry and shelves, custom shades and the perfect place to entertain with views around the main floor. The Kitchen features upgraded 42" Real wood furniture style cabinetry with full wood overlay, upgraded additional drawers, very elegant Silestone countertops, Travertine tile backsplash, KitchenAid 36" Stainless Steel Cooktop with matching Vent Hood, Convection Oven/Microwave, second Oven, Dishwasher and newermatching KitchenAid counterdepth Refrigerator. The walk-in pantry features wood shelving and great storage. You will enjoy walking out of the breakfast nook into your oversized screened in porch with great privacy and a door that leads to the backyard. The backyard is fenced in with wrought iron fencing. The laundry room features wood cabinetry with a new sink and is just off the mudroom with built in shoe racks, hooks and coat closet. The garage has been upgraded with a new Wi-Fi enabled garage door system and electric car charger. Thoughtfully tucked off the kitchen is a spacious secondary bedroom with an ensuite private bath that features a walk-in shower with a seat and tile to the ceiling. Upstairs you will enjoy another entertaining space with an open loft area and two spacious bedrooms. The bedrooms share a bath with a double vanity and tub/shower with tile to the ceiling. As you head back to the newly finished basement you will see a glass door and wood steps leading into a large media room area. This media room features LVP flooring and opens to your covered patio that can be enjoyed all year long. It has an outlet ready for a hot tub if desired. There is also a very spacious bedroom with walk-in closet and full bath that was just added in 2025. This backyard does fit a pool if desired or you can enjoy the large Evergreen trees for beautiful views all year long. You will enjoy walking to dinner in downtown Milton, nights on the Green, festivals, shopping and amazing fitness opportunities just down Broadwell Road less than half a mile away. The home is also in walking distance to Crabapple Crossing Elementary, Northwestern Middle School and Milton High School for added convenience. You can also enjoy a walk or bike ride to Wills Park, downtown Alpharetta or Avalon along the large sidewalks down Rucker Road less than 4 miles away. The entertainment options are endless with Ameris Bank Ampitheatre and Top Golf less than 10 minutes. 9015 Emerson Place is ready for you to call home today!

    Zillow last checked:

    Listing updated:

    Listing Provided by:

    Kelly Anderson,

    Engel & Volkers Atlanta

    Bought with:

    BONNIE MAJHER, 256490

    Atlanta Fine Homes Sotheby's International

    Source: FMLS GA,MLS#: 7594451MLS Logo

    Facts & features

    Interior

    Bedrooms & bathrooms
    • Bedrooms: 5
    • Bathrooms: 5
    • Full bathrooms: 4
    • 1/2 bathrooms: 1
    • Main level bathrooms: 2
    • Main level bedrooms: 2
    Primary bedroom
    • Features: Master on Main, Oversized Master
    • Level: Master on Main, Oversized Master
    Bedroom
    • Features: Master on Main, Oversized Master
    Primary bathroom
    • Features: Double Vanity, Separate Tub/Shower, Soaking Tub
    Dining room
    • Features: Butlers Pantry, Separate Dining Room
    Kitchen
    • Features: Breakfast Bar, Breakfast Room, Cabinets Stain, Kitchen Island, Pantry Walk-In, Solid Surface Counters, View to Family Room
    Heating
    • Central, Natural Gas
    Cooling
    • Ceiling Fan(s), Central Air, ENERGY STAR Qualified Equipment, Multi Units, Zoned
    Appliances
    • Included: Dishwasher, Disposal, Double Oven, Gas Cooktop, Gas Oven, Gas Water Heater, Microwave, Range Hood, Refrigerator, Self Cleaning Oven
    • Laundry: Laundry Room, Main Level, Sink
    Features
    • Coffered Ceiling(s), Crown Molding, Entrance Foyer 2 Story, High Ceilings 9 ft Lower, High Ceilings 9 ft Upper, High Ceilings 10 ft Main, High Speed Internet, Recessed Lighting, Tray Ceiling(s), Vaulted Ceiling(s), Walk-In Closet(s)
    • Flooring: Carpet, Hardwood, Tile, Wood
    • Windows: Bay Window(s), Double Pane Windows, Shutters
    • Basement: Exterior Entry,Finished,Finished Bath,Full,Interior Entry
    • Number of fireplaces: 1
    • Fireplace features: Gas Log, Gas Starter, Glass Doors, Great Room
    • Common walls with other units/homes: No Common Walls
    Interior area
    • Total structure area: 4,100
    • Total interior livable area: 4,100 sqft

    Property

    Parking
    • Total spaces: 3
    • Parking features: Attached, Driveway, Garage, Garage Door Opener, Garage Faces Side, Kitchen Level, Level Driveway
    • Attached garage spaces: 2
    • Has uncovered spaces: Yes
    Accessibility
    • Accessibility features: None
    Features
    • Levels: Two
    • Stories: 2
    • Patio & porch: Front Porch, Patio, Screened
    • Exterior features: Lighting, Rain Gutters, Rear Stairs
    • Pool features: None
    • Spa features: None
    • Fencing: Back Yard,Fenced,Wrought Iron
    • Has view: Yes
    • View description: Neighborhood
    • Waterfront features: None
    • Body of water: None
    Lot
    • Size: 0.35 Acres
    • Features: Cul-De-Sac, Front Yard, Landscaped, Level, Sprinklers In Front, Sprinklers In Rear
    Details
    • Additional structures: None
    • Parcel number: 22 402012420883
    • Other equipment: Irrigation Equipment
    • Horse amenities: None

    Construction

    Type & style
    • Home type: SingleFamily
    • Architectural style: European,Traditional
    • Property subtype: Single Family Residence, Residential
    Materials
    • Brick 3 Sides, HardiPlank Type, Stone
    • Foundation: Slab
    • Roof: Ridge Vents,Shingle
    Condition
    • Resale
    • New construction: No
    • Year built: 2014

    Utilities & green energy

    • Electric: 220 Volts
    • Sewer: Public Sewer
    • Water: Public
    • Utilities for property: Cable Available, Electricity Available, Natural Gas Available, Phone Available, Sewer Available, Underground Utilities, Water Available
    Green energy
    • Energy efficient items: HVAC, Thermostat, Windows
    • Energy generation: None
    • Water conservation: Low-Flow Fixtures

    Community & neighborhood

    Security
    • Security features: Carbon Monoxide Detector(s), Security System Owned, Smoke Detector(s)
    Community
    • Community features: Homeowners Assoc, Near Schools, Near Shopping, Near Trails/Greenway, Sidewalks, Street Lights
    Location
    • Region: Alpharetta
    • Subdivision: The Parc At Broadwell

    HOA & financial

    HOA
    • Has HOA: Yes
    • HOA fee: $350 quarterly
    • Services included: Trash

    Other

    Other facts
    • Listing terms: 1031 Exchange,Cash,Conventional,VA Loan
    • Road surface type: Asphalt

    Price history

    DateEventPrice
    7/31/2025Sold$1,265,000-2.3%$309/sqft
    Source: FMLS GA #7594451 Report a problem
    7/5/2025Pending sale$1,295,000$316/sqft
    Source: FMLS GA #7594451 Report a problem
    6/24/2025Price change$1,295,000-4.1%$316/sqft
    Source: GAMLS #10540227 Report a problem
    6/12/2025Listed for sale$1,350,000+104.7%$329/sqft
    Source: GAMLS #10540227 Report a problem
    10/24/2014Sold$659,592$161/sqft
    Source: Public Record Report a problem

    Public tax history

    YearProperty taxesTax assessment
    2024$7,121 +10.3%$356,480
    2023$6,458 -4.3%$356,480
    2022$6,751 +0.3%$356,480 +30.4%
    2021$6,730 -13%$273,280 -0.3%
    2020$7,734 -2.5%$274,000 +7.3%
    2019$7,934 $255,360 +2.4%
    2018$7,934 $249,360 +3.8%
    2017$7,934 +1%$240,320
    2016$7,856 -0.2%$240,320
    2015$7,872 +2552.9%$240,320 +2382.6%
    2014$297 $9,680

    Find assessor info on the county website

    Neighborhood: 30004

    Nearby schools

    GreatSchools rating
    Schools provided by the listing agent
    • Elementary: Crabapple Crossing
    • Middle: Northwestern
    • High: Milton - Fulton

    Source: FMLS GA. This data may not be complete. We recommend contacting the local school district to confirm school assignments for this home.

    Get a cash offer in 3 minutes
    Find out how much your home could sell for in as little as 3 minutes with a no-obligation cash offer.
    Estimated market value
    $1,251,900
    Get a cash offer in 3 minutes
    Find out how much your home could sell for in as little as 3 minutes with a no-obligation cash offer.
    Estimated market value
    $1,251,900