Skip main navigation
Active
  • Price cut: $5K (7/2)
    $354,900

    9015 Fairway Dr, Foley, AL 36535

    3beds
    1,609sqft
    : 
    Loading
    Get pre-qualified
    Residential
    Built in 1991
    0.37 Acres Lot
    $346,000 Zestimate®
    $221/sqft
    $18/mo HOA

    What's special

    Fresh paintDouble garageSplit floor plan
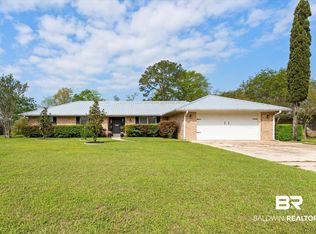
    Are you looking for a low-maintenance home that is convenient to everything the Gulf Coast has to offer? This charming 3-bedroom, 2-bath brick home features fresh paint, a new fenced large backyard for your pet(s), a split floor plan in a beautiful well kept neighborhood. The spacious backyard offers plenty of room to create your own outdoor retreat, whether you envision a pool, play area, or entertaining space. A double garage and large driveway provide ample parking. Located in a peaceful, well-maintained golf course community, you can enjoy golf cart rides throughout the neighborhood and dinner at the clubhouse. For an additional fee, residents may also enjoy access to the golf course and pool. Convenient, comfortable, and move-in ready — this home is ready for its next owner. Buyer to verify all information during due diligence. New a/c heat pump installed on November 25, 2025. Roof in 2017.
    13 days
    |
    461
    |
    38
    |

    Likely to sell faster than

    Zillow last checked:

    Listing updated:

    Listed by:

    Dana Hawley Main:251-405-2608,

    Crye Leike Gulf Coast Real Est

    Source: Baldwin Realtors,MLS#: 398343MLS Logo

    Loading...

      Facts & features

      Interior

      Bedrooms & bathrooms
      • Bedrooms: 3
      • Bathrooms: 2
      • Full bathrooms: 2
      • Main level bedrooms: 3
      Primary bedroom
      • Features: 1st Floor Primary, Walk-In Closet(s)
      • Level: Main
      • Area: 225
      • Dimensions: 15 x 15
      Bedroom 2
      • Level: Main
      • Area: 144
      • Dimensions: 12 x 12
      Bedroom 3
      • Level: Main
      • Area: 143
      • Dimensions: 13 x 11
      Primary bathroom
      • Features: Double Vanity, Jetted Tub, Separate Shower
      Dining room
      • Features: Breakfast Area-Kitchen, Separate Dining Room
      • Level: Main
      Kitchen
      • Level: Main
      Living room
      • Level: Main
      Heating
      • Heat Pump
      Cooling
      • Heat Pump, Ceiling Fan(s)
      Appliances
      • Included: Dishwasher, Disposal, Microwave, Electric Range, Refrigerator w/Ice Maker
      • Laundry: Main Level
      Features
      • Ceiling Fan(s), High Speed Internet, Split Bedroom Plan
      • Flooring: Tile
      • Has basement: No
      • Has fireplace: No
      Interior area
      • Total structure area: 1,609
      • Total interior livable area: 1,609 sqft

      Property

      Parking
      • Total spaces: 2
      • Parking features: Garage, Garage Door Opener
      • Has garage: Yes
      • Covered spaces: 2
      Features
      • Levels: One
      • Stories: 1
      • Has spa: Yes
      • Fencing: Fenced
      • Has view: Yes
      • View description: None
      Lot
      • Size: 0.37 Acres
      • Dimensions: 100 x 160
      • Features: Less than 1 acre
      Details
      • Parcel number: 6101110000001.344

      Construction

      Type & style
      • Home type: SingleFamily
      • Architectural style: Ranch
      • Property subtype: Residential
      Materials
      • Brick
      • Foundation: Slab
      • Roof: Composition
      Condition
      • Resale
      • New construction: No
      • Year built: 1991

      Utilities & green energy

      • Electric: Baldwin EMC
      • Sewer: Public Sewer
      • Water: Public
      • Utilities for property: Cable Available, Underground Utilities, Cable Connected, Electricity Connected

      Community & HOA

      Community
      • Features: BBQ Area, Gazebo
      • Security: Security Lights
      • Subdivision: Lakeview Estates
      HOA
      • Has HOA: Yes
      • Services included: Association Management, Insurance, Maintenance Grounds, Reserve Fund, Taxes-Common Area
      • HOA fee: $215 annually
      Location
      • Region: Foley

      Financial & listing details

      • Price per square foot: $221/sqft
      • Tax assessed value: $273,600
      • Annual tax amount: $872
      • Price range: $354.9K - $354.9K
      • Date on market: 6/23/2026
      • Ownership: Whole/Full
      • Electric utility on property: Yes

        Estimated market value

        $346,000

        $329,000 - $363,000

        $1,971/mo

        Price history

        DateEventPrice
        7/2/2026Price change$354,900-1.4%$221/sqft
        Source: Baldwin Realtors #398343 Report a problem
        6/23/2026Listed for sale$359,900+9.8%$224/sqft
        Source: Baldwin Realtors #398343 Report a problem
        4/24/2023Listing removed--
        Source: RE/Max of Alabama Report a problem
        3/24/2023Price change$327,900-2.1%$204/sqft
        Source: RE/Max of Alabama #339760 Report a problem
        2/2/2023Price change$335,000-1.2%$208/sqft
        Source: Baldwin Realtors #339760 Report a problem
        1/25/2023Price change$339,000-1.7%$211/sqft
        Source: Baldwin Realtors #339760 Report a problem
        1/2/2023Price change$345,000-0.7%$214/sqft
        Source: Baldwin Realtors #339760 Report a problem
        12/16/2022Listed for sale$347,500+32.6%$216/sqft
        Source: Baldwin Realtors #339760 Report a problem
        8/29/2022Sold$262,000-8.1%$163/sqft
        Source: Baldwin Realtors #327231 Report a problem
        7/18/2022Pending sale$285,000$177/sqft
        Source: Baldwin Realtors #327231 Report a problem
        7/12/2022Listed for sale$285,000$177/sqft
        Source: Baldwin Realtors #327231 Report a problem
        6/24/2022Pending sale$285,000$177/sqft
        Source: Baldwin Realtors #327231 Report a problem
        5/16/2022Price change$285,000+2.2%$177/sqft
        Source: Baldwin Realtors #327231 Report a problem
        5/5/2022Price change$279,000-7%$173/sqft
        Source: Baldwin Realtors #327231 Report a problem
        3/9/2022Listed for sale$299,900+77.5%$186/sqft
        Source: Baldwin Realtors #327231 Report a problem
        10/27/2017Sold$169,000$105/sqft
        Source: Baldwin Realtors #254585 Report a problem
        9/16/2017Price change$169,000-3.4%$105/sqft
        Source: Paradym #254585 Report a problem
        6/11/2017Listed for sale$175,000$109/sqft
        Source: Realty Executives Gulf Coast #254585 Report a problem

        Public tax history

        YearProperty taxesTax assessment
        2025-- $27,360 +3.5%
        2024$828 -7.5%$26,440 -2.5%
        2023$895 $27,120 +31.3%
        2022-- $20,660 +2.5%
        2021$540 +8.8%$20,160 +22.9%
        2020$496 +4.7%$16,400 +4.3%
        2019$474 +38.1%$15,720 +5.4%
        2018$343 $14,920 +9.2%
        2017$343 $13,660 +0.4%
        2016-- $13,600 -0.4%
        2015-- $13,660 +6.4%
        2014-- $12,840 +3%
        2013-- $12,460 -2.8%
        2011-- $12,820 +0.2%
        2010-- $12,800 -8.3%
        2009$351 -22.5%$13,960 -21.6%
        2008$453 -0.9%$17,800 -0.9%
        2007$457 +19.7%$17,960 +18.8%
        2006$382 -7.6%$15,120 +8.9%
        2005$413 +8.9%$13,880 +7.9%
        2004$379 +20.4%$12,860
        2003$315 +11.3%$12,860 +9.7%
        2002$283 +1.7%$11,720
        2001$278 $11,720
        2000$278 $11,720

        Find assessor info on the county website

        Monthly payment

        Est. payment

        Payment breakdown

        Explore the cost of this home by adjusting the details. Changes won't be saved.
        All calculations are estimates and provided by Zillow, Inc. for informational purposes only. Actual amounts may vary.
        HOA fees may include property taxes on listings classified as Co-Ops. Contact the listing agent and/or owner for fee details.
        Mortgage interest rates are dependent on a number of factors, including credit score, down payment, and repayment length. Interest rate data provided by Zillow Group Marketplace, Inc. as of 1/1/1970 from various mortgage lenders with which we have lead or other similar arrangements; the Estimated Payment is an average of those rates.
        See how much you could borrow to make a competitive offer.

        Climate risks

        Neighborhood: 36535

        Getting around

        1 / 100
        Car-Dependent
        25 / 100
        Somewhat Bikeable

        Nearby schools

        GreatSchools rating
        Schools provided by the listing agent
        • Elementary: Florence B Mathis
        • Middle: Foley Middle
        • High: Foley High

        Source: Baldwin Realtors. This data may not be complete. We recommend contacting the local school district to confirm school assignments for this home.

        A local agent can set up tours, give advice and negotiate with sellers.

        Browse local experts

        Similar homes

        Skip to the end of the carouselSkip to the beginning of the carousel