Skip main navigation
Off market
  • $346,900

    9015 Ford Dr, Mount Vernon, IN 47620

    4beds
    2,214sqft
    SingleFamily
    Built in 1974
    0.86 Acres Lot
    $346,900 Zestimate®
    $157/sqft
    $2,111 Estimated rent

    Home value

    $346,900

    $326,000 - $368,000

    $2,111/mo

    Zestimate® history
    Loading
    Loading...

    Owner options

    List your home for rent

    $2,111/mo

    Rent Zestimate®

    Find your next renter with Zillow Rental Manager. Plus, with online applications, you can quickly screen prospective tenants – for free.

    Learn more

    $2,111/mo

    Rent Zestimate®

    Refinance and save

    $2,085/mo

    Est. payment

    Refinancing to a lower rate could help reduce your monthly payments and save thousands over the life of the loan.

    See today's rates

    $2,085/mo

    Est. payment

    Explore your selling options

    Work with a Zillow partner agent

    Leverage their expertise and Zillow's premium Showcase listings to get your home seen by more buyers.

    Get started

    List with your own agent

    Get your home in front of millions of buyers by listing it on Zillow.

    Learn how to do it

    Sell it yourself

    Take full control of how buyers see your home on Zillow by listing For Sale by Owner (FSBO).

    List your home

    What's special

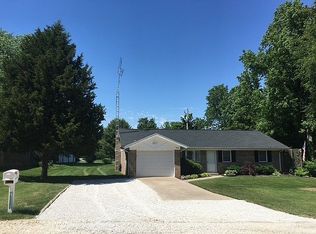
    Welcome to peaceful country living complete with your own white vinyl split rail fence! Awaiting you is a full brick 3-4 bedroom, 1.5 bath home with nearly 2000 sq ft of finished living space. Extensive remodeling throughout can be seen while enjoying the Pergo floored, stainless appliance kitchen with dimmable under-counter lighting and the mosaic and subway tiled standup shower in the bathroom. Multiple living room spaces include the massive upper family great room featuring a full brick wall surrounding the wood burning fireplace. Sit on the patio in your included hot tub or walkout to the 16x38 upper deck for the view, leading you to another 576 finished sq ft in your second story detached garage game room complete with included pool table, tiled floors, and blown in insulation. In case you need even more storage than the ample closets and workroom in the home offers, access the standing loft above the game room or the underdeck gravel storage as you walkout from the lower level. Ample parking, landscaping, 16x8 overhead doored garage, shooting range, generator ready home, rows of mature blackberries, trees, yard barn, dog fence....there is too much to list with this home. Updates include: full bathroom: new vanity, medicine cabinet, lights, custom shower, toilet 2017; stained deck 2020; addition AC unit and A coil 2020; kitchen remodel 2003; gas furnace 2007; roof-50 year warranty garage and house 2017; gutters 2017; ceilings all replaced throughout main level house; half bath remodeled 2017; front, back, french doors 2019; deck 2019; septic cleaned and riser added 2020; Culligan water softener 2016; water heater 2012.

    This property is off market, which means it's not currently listed for sale or rent on Zillow. This may be different from what's available on other websites or public sources.

    Facts & features

    Interior

    Bedrooms & bathrooms
    • Bedrooms: 4
    • Bathrooms: 2
    • Full bathrooms: 1
    • 1/2 bathrooms: 1
    • Main level bathrooms: 2
    Heating
    • Forced air, Gas
    Cooling
    • Central
    Appliances
    • Included: Dishwasher, Dryer, Freezer, Garbage disposal, Microwave, Range / Oven, Refrigerator, Washer
    • Laundry: Main, Electric Dryer Hookup, Main Level
    Features
    • Ceiling Fan(s), Great Room, Laminate Counters, Beamed Ceilings, Eat-in Kitchen, 1st Bdrm En Suite, Main Level Bedroom Suite, Stand Up Shower, Natural Woodwork
    • Flooring: Carpet, Laminate
    • Windows: Window Treatments, Blinds, Multi Pane Windows
    • Basement: Unfinished
    • Has fireplace: Yes
    • Fireplace features: masonry
    Interior area
    • Total interior livable area: 2,214 sqft
    • Finished area below ground: 238

    Property

    Parking
    • Total spaces: 2
    • Parking features: Garage - Detached
    Features
    • Patio & porch: Deck, Porch Open
    • Exterior features: Vinyl, Brick
    • Spa features: Hot Tub/Spa
    • Fencing: Vinyl
    • Waterfront features: Walk to Lake Access
    Lot
    • Size: 0.86 Acres
    • Features: Cul-de-Sac, Sloped, Irregular Lot, Landscaped, 0 to 2.9999 Acres, Rural Subdivision
    • Residential vegetation: Partially Wooded
    Details
    • Additional structures: Shed(s)
    • Parcel number: 651334200001036019
    • Other equipment: Generator Ready

    Construction

    Type & style
    • Home type: SingleFamily
    • Architectural style: Walkout Ranch
    Materials
    • brick
    • Roof: Asphalt
    Condition
    • Year built: 1974

    Utilities & green energy

    • Electric: Vectren Corp
    • Gas: Vectren Energy
    • Sewer: Septic Tank
    • Water: City, German Twp Water District
    Green energy
    • Energy efficient items: Windows, HVAC

    Community & HOA

    Community
    • Security: Smoke Detector(s)
    Location
    • Region: Mount Vernon

    Financial & listing details

    • Price per square foot: $157/sqft
    • Tax assessed value: $291,200
    • Annual tax amount: $2,226
    • Road surface type: Gravel

    Price history

    DateEventPrice
    2/22/2021Sold$247,500-1%$112/sqft
    Source: Agent Provided Report a problem
    2/14/2021Pending sale$250,000$113/sqft
    Source: RE/MAX International #202048574 Report a problem
    2/14/2021Listing removed--
    Source: RE/MAX International Report a problem
    2/2/2021Pending sale$250,000$113/sqft
    Source: RE/MAX International #202048574 Report a problem
    2/1/2021Listing removed--
    Source: RE/MAX International Report a problem
    1/24/2021Pending sale$250,000$113/sqft
    Source: RE/MAX International #202048574 Report a problem
    1/24/2021Listing removed--
    Source: RE/MAX International Report a problem
    1/18/2021Pending sale$250,000$113/sqft
    Source: RE/MAX International #202048574 Report a problem
    1/18/2021Listed for sale$250,000$113/sqft
    Source: IRMLS #202048574 Report a problem
    1/18/2021Pending sale$250,000$113/sqft
    Source: RE/MAX Revolution #202048574 Report a problem
    12/11/2020Listed for sale$250,000$113/sqft
    Source: RE/MAX REVOLUTION #202048574 Report a problem

    Public tax history

    YearProperty taxesTax assessment
    2025$2,226 +13.7%$291,200 +7%
    2024$1,957 $272,100 +8.8%
    2023-- $250,200 +22.3%
    2022$1,502 +30.4%$204,600 +8.5%
    2021$1,152 -2.1%$188,500 +23.1%
    2020$1,176 +0.7%$153,100 -2.2%
    2019$1,168 +8.2%$156,500
    2018$1,079 -28.3%$156,500 +1.6%
    2017$1,506 +104.6%$154,000 -0.2%
    2016$736 -18.3%$154,300 +2.5%
    2014$901 -1.5%$150,600 -1.1%
    2013$915 0%$152,200 +2.9%
    2012$915 -6.4%$147,900 -11.2%
    2011$978 -12.3%$166,600 -1%
    2010$1,116 +4.8%$168,200 +2.1%
    2009$1,064 $164,700 +10.8%
    2006-- $148,600 +15%
    2005-- $129,200
    Find assessor info on the county website

    Neighborhood: 47620

    Nearby schools

    GreatSchools rating
    Schools provided by the listing agent
    • Elementary: Marrs
    • Middle: Mount Vernon
    • High: Mount Vernon
    • District: MSD of Mount Vernon

    Source: The MLS. This data may not be complete. We recommend contacting the local school district to confirm school assignments for this home.

    Get pre-qualified for a loan
    At Zillow Home Loans, we can pre-qualify you in as little as 5 minutes with no impact to your credit score.

    An equal housing lender. NMLS #10287.

    Sell for more on Zillow
    Get a Zillow Showcase℠ listing at no additional cost and you could sell for .
    $346,900
    2% more
    +$6,938
    With Zillow Showcase(estimated)
    $353,838