Skip main navigation
Sold
  • $351,700

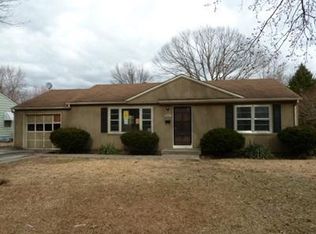
    9015 Hardy St, Overland Park, KS 66212

    2beds
    1,898sqft
    Single Family Residence
    Built in 1953
    0.28 Acres Lot
    $351,700 Zestimate®
    $185/sqft
    $2,263 Estimated rent

    Home value

    $351,700

    $331,000 - $376,000

    $2,263/mo

    Zestimate® history
    Loading
    Loading...

    Owner options

    List your home for rent

    $2,263/mo

    Rent Zestimate®

    Find your next renter with Zillow Rental Manager. Plus, with online applications, you can quickly screen prospective tenants – for free.

    Learn more

    $2,263/mo

    Rent Zestimate®

    Refinance and save

    $1,806/mo

    Est. payment

    Refinancing to a lower rate could help reduce your monthly payments and save thousands over the life of the loan.

    See today's rates

    $1,806/mo

    Est. payment

    Explore your selling options

    Work with a Zillow partner agent

    Leverage their expertise and Zillow's premium Showcase listings to get your home seen by more buyers.

    Get started

    List with your own agent

    Get your home in front of millions of buyers by listing it on Zillow.

    Learn how to do it

    Sell it yourself

    Take full control of how buyers see your home on Zillow by listing For Sale by Owner (FSBO).

    List your home

    What's special

    MULTIPLE OFFERS-OFFER DEADLINE SUNDAY, JULY, 17th @ 4:00 PM. Drive through mature tree-lined streets, past neighborhood parks all while listening to the sounds of nature all around. Pull into your over-sized DBL drive & feel the stress of your day melt away! Gorgeous miniature Japanese maples & assorted shrubs greet you & your guests as you take a stroll down the front path to your private front porch -- complete w/a stunning wrought iron storm door. Step inside onto gleaming HDWD floors in the spacious living RM & enjoy the breathtaking view of your perennial gardens through the wall of windows | doors in front of you. Walk down the hallway to 2 BRs & a shared bath. The BKFST area is open to the outdoor paver patio & adjoining kitchen. An expansive kitchen island creates the perfect setting for gatherings. The kitchen is finished off w/tile flooring, a convenient pantry, & a black sink w/gooseneck oil-rubbed bronze faucet. The nearby family RM w/knotty pine walls & ceiling allows you to spread out. There's plenty of space for a home office here. The partially finished LL features a recreation RM, plenty of built-in storage, laundry RM, a den / office area, a bath w/shower & an area set up as an extra BR. The backyard has so much charm & breathtaking views of perennial filled flower beds. The oversized paver patio encompasses a fire pit & grilling area as well as plenty of space for your dining & entertainment area. 2 sheds -- one in each corner of the back garden - perfect for gardening shed & outdoor storage. A spectacular vined arbor leads to a private sitting area where you can sit & enjoy watching your stunning butterfly garden come to life. Additional: Sprinkler System (flower beds as well), New Roof, NEWER: Drive Way, Gutter Guards, Wired Generator, Windows, Double Ovens, Furnace, Sewer Line From House to Street, Sump Pump, Sheds

    This property is off market, which means it's not currently listed for sale or rent on Zillow. This may be different from what's available on other websites or public sources.


    Zillow last checked:

    Listing updated:

    Listed by:

    Billie Bauer 913-484-3009,

    Keller Williams Realty Partners Inc.,

    Ryann Hemphill 913-238-1402,

    Keller Williams Realty Partners Inc.

    Bought with:

    Christine Black, SP00232805

    ReeceNichols - Leawood

    Source: Heartland MLS as distributed by MLS GRID,MLS#: 2393601MLS Logo

    Facts & features

    Interior

    Bedrooms & bathrooms
    • Bedrooms: 2
    • Bathrooms: 2
    • Full bathrooms: 2
    Bedroom 1
    • Features: Ceiling Fan(s), Wood Floor
    • Level: Main
    • Dimensions: 11 x 10
    Bedroom 2
    • Features: Wood Floor
    • Level: Main
    • Dimensions: 15 x 8
    Bathroom 1
    • Features: Ceramic Tiles, Shower Only
    • Level: Main
    Bathroom 2
    • Features: Ceramic Tiles, Shower Only
    • Level: Lower
    Breakfast room
    • Features: Ceramic Tiles
    • Level: Main
    • Dimensions: 11 x 8
    Family room
    • Features: Carpet, Ceiling Fan(s)
    • Level: Main
    • Dimensions: 19 x 11
    Kitchen
    • Features: Ceiling Fan(s), Ceramic Tiles, Kitchen Island, Pantry
    • Level: Main
    • Dimensions: 12 x 11
    Living room
    • Features: Ceiling Fan(s), Wood Floor
    • Level: Main
    • Dimensions: 20 x 11
    Office
    • Features: Linoleum
    • Level: Lower
    • Dimensions: 11 x 10
    Other
    • Features: Linoleum
    • Level: Lower
    • Dimensions: 12 x 11
    Recreation room
    • Features: Linoleum
    • Level: Lower
    • Dimensions: 24 x 15
    Heating
    • Forced Air
    Cooling
    • Electric
    Appliances
    • Laundry: In Basement, Laundry Closet
    Features
    • Flooring: Laminate, Tile, Wood
    • Basement: Finished,Bath/Stubbed,Sump Pump
    • Has fireplace: No
    Interior area
    • Total structure area: 1,898
    • Total interior livable area: 1,898 sqft
    • Finished area above ground: 1,248
    • Finished area below ground: 650

    Property

    Parking
    • Total spaces: 1
    • Parking features: Attached, Garage Faces Front, Off Street
    • Attached garage spaces: 1
    Features
    • Fencing: Privacy,Wood
    Lot
    • Size: 0.28 Acres
    • Dimensions: 155 80
    • Features: City Lot, Level
    Details
    • Parcel number: NP248000060019

    Construction

    Type & style
    • Home type: SingleFamily
    • Architectural style: Traditional
    • Property subtype: Single Family Residence
    Materials
    • Frame, Shingle Siding
    • Roof: Composition
    Condition
    • Year built: 1953

    Utilities & green energy

    • Sewer: Public Sewer
    • Water: Public

    Community & HOA

    Community
    • Subdivision: Glenwood Heights
    HOA
    • Has HOA: No
    Location
    • Region: Overland Park

    Financial & listing details

    • Price per square foot: $185/sqft
    • Annual tax amount: $2,191
    • Date on market: 7/16/2022
    • Listing terms: Cash,Conventional,FHA,VA Loan
    • Ownership: Private

    Price history

    DateEventPrice
    8/18/2022Sold--
    Source: Heartland MLS as distributed by MLS GRID #2393601 Report a problem
    7/19/2022Pending sale$265,000$140/sqft
    Source: Heartland MLS as distributed by MLS GRID #2393601 Report a problem
    7/18/2022Contingent$265,000$140/sqft
    Source: Heartland MLS as distributed by MLS GRID #2393601 Report a problem
    7/16/2022Listed for sale$265,000$140/sqft
    Source: Heartland MLS as distributed by MLS GRID #2393601 Report a problem

    Public tax history

    Tax history is unavailable.

    Neighborhood: Glenwood Estates

    Nearby schools

    GreatSchools rating
    Schools provided by the listing agent
    • Elementary: Overland Park
    • Middle: Westridge
    • High: SM West

    Source: Heartland MLS as distributed by MLS GRID. This data may not be complete. We recommend contacting the local school district to confirm school assignments for this home.

    Get a cash offer in 3 minutes
    Find out how much your home could sell for in as little as 3 minutes with a no-obligation cash offer.
    Estimated market value
    $351,700
    Get a cash offer in 3 minutes
    Find out how much your home could sell for in as little as 3 minutes with a no-obligation cash offer.
    Estimated market value
    $351,700