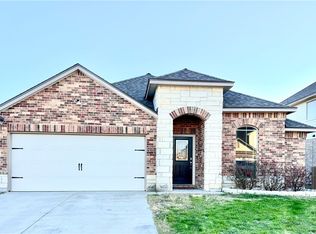
Welcome to this stunning 5 bedroom, 3 bathroom home in The Terrace, an established community in the West Adams area of Temple, within Belton ISD! With 3,150 sq ft, this home has been completely remodeled and is better than new! Designed with quality, comfort, and resilience in mind. Step inside to find a separate office, 2 dining rooms, a downstairs living room, and an upstairs loft, offering plenty of space for work, entertainment, and relaxation. The gourmet kitchen boasts granite countertops, top rated Samsung appliances, and modern finishes, making it the heart of the home. The spacious master suite features a separate shower and a luxurious soaker tub, perfect for unwinding after a long day. The downstairs bedroom with a full bath just outside the door makes an ideal secondary master suite, perfect for an in-law, teenager, or guest. This home had a full makeover engineered to withstand winds up to 130 mph. You’ll find upgraded windows for noise reduction and wind protection, brand new AC units with a 10 year warranty, and a new roof installed in summer 2024, providing peace of mind and energy efficiency for years to come. Outdoor living is just as impressive, with a covered porch, patio, and balcony, all overlooking a large, flat yard perfect for barbecues and gatherings. The home also features steel post fencing, a sprinkler system, and more thoughtful touches throughout. Just minutes from the new Crossroads Park, you’ll enjoy access to a future water park, dog park, athletic fields, and more. It’s also less than 10 minutes to Belton Lake and Miller Springs Nature Center—a dream for outdoor lovers who enjoy hiking, fishing, and scenic views. Plus, you’re close to great dining and entertainment, including Dead Fish Grill, and just a short drive to the nationally recognized Baylor Scott & White Hospital. Don’t miss your chance to own a better-than-new home built for today’s lifestyle and tomorrow’s peace of mind. Schedule your showing today!
Closed
Price Unknown
9015 Hidden Oaks Dr, Temple, TX 76502
5beds
3,150sqft
Single Family Residence
Built in 2020
7,200 Square Feet Lot
$381,600 Zestimate®
$--/sqft
$3,119 Estimated rent
Home value
$381,600
$351,000 - $416,000
$3,119/mo
Zestimate® history
Owner options
List your home for rent
$3,119/mo
Rent Zestimate®
Find your next renter with Zillow Rental Manager. Plus, with online applications, you can quickly screen prospective tenants – for free.
$3,119/mo
Rent Zestimate®
Refinance and save
$90/mo
Est. payment
Refinancing to a lower rate could help reduce your monthly payments and save thousands over the life of the loan.
$90/mo
Est. payment
Explore your selling options
Work with a Zillow partner agent
Leverage their expertise and Zillow's premium Showcase listings to get your home seen by more buyers.
Get startedList with your own agent
Get your home in front of millions of buyers by listing it on Zillow.
Learn how to do itSell it yourself
Take full control of how buyers see your home on Zillow by listing For Sale by Owner (FSBO).
List your homeWhat's special
Modern finishesLarge flat yardSeparate officeGranite countertopsSpacious master suiteLuxurious soaker tubGourmet kitchen
Zillow last checked:
Listing updated:
Listed by:
Carmen Colon (512)868-1771,
KELLER WILLIAMS REALTY
Bought with:
Johnny Vacca, TREC #0445680
Re/Max Better Place
Source: Central Texas MLS,MLS#: 571226 Originating MLS: Fort Hood Area Association of REALTORS
Originating MLS: Fort Hood Area Association of REALTORSFacts & features
Interior
Bedrooms & bathrooms
- Bedrooms: 5
- Bathrooms: 3
- Full bathrooms: 3
Heating
- Central, Electric
Cooling
- Central Air, Electric
Appliances
- Included: Double Oven, Dishwasher, Electric Range, Disposal, Other, Plumbed For Ice Maker, See Remarks, Some Electric Appliances, Microwave, Range
- Laundry: Washer Hookup, Electric Dryer Hookup, Inside, Laundry in Utility Room, Main Level, Laundry Room, Other, See Remarks
Features
- Ceiling Fan(s), Crown Molding, Dining Area, Separate/Formal Dining Room, Double Vanity, Entrance Foyer, Garden Tub/Roman Tub, Home Office, Multiple Living Areas, MultipleDining Areas, Open Floorplan, Recessed Lighting, Split Bedrooms, Separate Shower, Upper Level Primary, Walk-In Closet(s), Breakfast Bar, Breakfast Area, Eat-in Kitchen, Granite Counters, Kitchen Island
- Flooring: Carpet, Ceramic Tile
- Windows: Double Pane Windows
- Attic: Other,See Remarks
- Has fireplace: No
- Fireplace features: None
Interior area
- Total interior livable area: 3,150 sqft
Property
Parking
- Total spaces: 2
- Parking features: Attached, Door-Single, Garage Faces Front, Garage, Garage Door Opener
- Attached garage spaces: 2
Features
- Levels: Two
- Stories: 2
- Patio & porch: Balcony, Covered, Patio, Porch
- Exterior features: Balcony, Covered Patio, Other, Porch, Private Yard, See Remarks
- Has private pool: Yes
- Pool features: None, Private
- Fencing: Back Yard,Privacy,Wood
- Has view: Yes
- View description: Lake, Other
- Has water view: Yes
- Water view: Lake
- Body of water: Belton Lake,Other-See Remarks
Lot
- Size: 7,200 Square Feet
Details
- Parcel number: 491869
Construction
Type & style
- Home type: SingleFamily
- Architectural style: Traditional
- Property subtype: Single Family Residence
Materials
- Brick, HardiPlank Type, Masonry, Stone Veneer
- Foundation: Slab
- Roof: Composition,Shingle
Condition
- Resale
- Year built: 2020
Details
- Builder name: Dr Horton
Utilities & green energy
- Sewer: Public Sewer
- Water: Public
- Utilities for property: Electricity Available, High Speed Internet Available, Trash Collection Public
Community & HOA
Community
- Features: Other, See Remarks, Curbs, Sidewalks
- Security: Smoke Detector(s)
- Subdivision: Lake Pointe Terrace Ph I
HOA
- Has HOA: Yes
- HOA fee: $90 quarterly
- HOA name: The Terrace HOA
Location
- Region: Temple
Financial & listing details
- Tax assessed value: $382,052
- Annual tax amount: $6,871
- Date on market: 2/26/2025
- Cumulative days on market: 31 days
- Listing agreement: Exclusive Right To Sell
- Listing terms: Cash,Conventional,FHA,VA Loan
- Electric utility on property: Yes
Price history
| Date | Event | Price |
|---|---|---|
| 5/27/2025 | Sold | -- |
Source:  Central Texas MLS #571226 Report a problem Central Texas MLS #571226 Report a problem | ||
| 3/30/2025 | Pending sale | $389,900$124/sqft |
Source: Central Texas MLS #571226 Report a problem | ||
| 2/26/2025 | Listed for sale | $389,900$124/sqft |
Source: Central Texas MLS #571226 Report a problem | ||
Public tax history
| Year | Property taxes | Tax assessment |
|---|---|---|
| 2025 | $6,871 -2.1% | $382,052 +1.7% |
| 2024 | $7,015 +5.6% | $375,691 +1.9% |
| 2023 | $6,645 -9.4% | $368,642 +10% |
| 2022 | $7,333 | $335,129 +179.3% |
| 2021 | -- | $120,000 +207.7% |
| 2020 | $371 | $39,000 |
Find assessor info on the county website
Neighborhood: 76502
Nearby homes
- $257,900-- bd-- ba1.7k sqft9019 Hidden Oaks Dr, Temple, TX 76502Off Market
- $237,600-- bd-- ba1.5k sqft9103 Hidden Oaks Dr, Temple, TX 76502Off Market
- $--3 bd2 ba2k sqft9011 Hidden Oaks Dr, Temple, TX 76502Sold
- $247,800-- bd-- ba1.6k sqft9007 Hidden Oaks Dr, Temple, TX 76502Off Market
- $234,400-- bd-- ba1.4k sqft9010 Stonehollow Dr, Temple, TX 76502Off Market
- $219,200-- bd-- ba1.3k sqft9107 Hidden Oaks Dr, Temple, TX 76502Off Market
- $293,836-- bd-- ba1.5k sqft9003 Hidden Oaks Dr, Temple, TX 76502Off Market
- $397,800-- bd-- ba2.9k sqft9102 Stonehollow Dr, Temple, TX 76502Off Market
Nearby schools
GreatSchools rating
- 4/10Tarver Elementary SchoolGrades: K-5Distance: 0.8 mi
- 6/10North Belton Middle SchoolGrades: 6-8Distance: 1 mi
- 7/10Lake Belton High SchoolGrades: 9-12Distance: 0.8 mi
Schools provided by the listing agent
- Elementary: Tarver Elementary
- Middle: North Belton Middle School
- High: Lake Belton High School
- District: Belton ISD
Source: Central Texas MLS. This data may not be complete. We recommend contacting the local school district to confirm school assignments for this home.
Get a cash offer in 3 minutes
Find out how much your home could sell for in as little as 3 minutes with a no-obligation cash offer.
Estimated market value
$381,600
Get a cash offer in 3 minutes
Find out how much your home could sell for in as little as 3 minutes with a no-obligation cash offer.
Estimated market value
$381,600
- Texas
- Bell County
- Temple
- 76502
- 9015 Hidden Oaks Dr
