This charming 4-bedroom, 2-full bath brick bungalow sits on a quiet street just minutes from Bayless schools, shopping, and restaurants. A perfect blend of preserved character and stylish updates, this home radiates warmth and personality!
Inside, you’ll find original hardwood floors, solid wood doors, historic moldings, stained glass, and wood windows—all beautifully restored to honor the home’s rich history. The main floor vintage bath features revived original tile, a custom-built medicine cabinet, antique vanity, and linen closet—accented by fresh paint and updated fixtures. Upstairs, a second full bath adds modern comfort with a new shower, sleek vanity, and stone mosaic flooring.
Kitchen includes a cozy coffee/bar nook with custom lighting( switch on shelf), a new stove, and a breakfast bar overlooking the backyard—ideal for daily living or entertaining. A spacious Living room with electric fireplace insert and a generous Dining room create a welcoming space for gatherings. A custom-designed stairwell adds architectural charm, and a brand-new HVAC system ensures comfort year-round.
Step outside to enjoy the new covered Deck, level yard, custom stone paver patio, and detached garage—perfect for outdoor relaxing or play. Take a closer look—through the photos, you’ll see the care and craftsmanship that went into restoring this classic beauty. With timeless brickwork and stone pediments, this home is full of character and ready for you. You'll fall in love with Kathleen
Closed
Listed by: Worth Clark Realty • Jennifer W Cox • Contact: 314-517-7584
Bought with: Coldwell Banker Premier Group
Price Unknown
9015 Kathleen Ave, Saint Louis, MO 63123
4beds
1,350sqft
Single Family Residence
Built in 1939
4,477 Square Feet Lot
$279,200 Zestimate®
$--/sqft
$2,214 Estimated rent
Home value
$279,200
$265,000 - $293,000
$2,214/mo
Zestimate® history
Owner options
List your home for rent
$2,214/mo
Rent Zestimate®
Find your next renter with Zillow Rental Manager. Plus, with online applications, you can quickly screen prospective tenants – for free.
$2,214/mo
Rent Zestimate®
Refinance and save
Refinancing to a lower rate could help reduce your monthly payments and save thousands over the life of the loan.
Explore your selling options
Work with a Zillow partner agent
Leverage their expertise and Zillow's premium Showcase listings to get your home seen by more buyers.
Get startedList with your own agent
Get your home in front of millions of buyers by listing it on Zillow.
Learn how to do itSell it yourself
Take full control of how buyers see your home on Zillow by listing For Sale by Owner (FSBO).
List your homeWhat's special
Electric fireplace insertLevel yardHistoric moldingsStone pedimentsPreserved characterQuiet streetDetached garage
Zillow last checked:
Listing updated:
Listed by:
Jennifer W Cox 314-517-7584,
Worth Clark Realty
Bought with:
Dominic M Pozzo, 2015010405
Coldwell Banker Premier Group
Source: MARIS,MLS#: 25040913 Originating MLS: St. Louis Association of REALTORS
Originating MLS: St. Louis Association of REALTORSFacts & features
Interior
Bedrooms & bathrooms
- Bedrooms: 4
- Bathrooms: 2
- Full bathrooms: 2
- Main level bathrooms: 1
- Main level bedrooms: 2
Bedroom
- Features: Floor Covering: Wood
- Level: Main
Bedroom 2
- Features: Floor Covering: Wood
- Level: Main
Bedroom 3
- Features: Floor Covering: Wood
- Level: Second
Bedroom 4
- Features: Floor Covering: Wood
- Level: Second
Bathroom
- Features: Floor Covering: Ceramic Tile
- Level: Main
Bathroom 2
- Features: Floor Covering: Marble
- Level: Second
Dining room
- Features: Floor Covering: Wood
- Level: Main
Kitchen
- Features: Floor Covering: Ceramic Tile
- Level: Main
Living room
- Features: Floor Covering: Wood
- Level: Main
Heating
- Forced Air, Natural Gas
Cooling
- Ceiling Fan(s), Central Air
Appliances
- Included: Stainless Steel Appliance(s), Dishwasher, Disposal, Microwave, Free-Standing Gas Range, Gas Water Heater
- Laundry: In Basement
Features
- Breakfast Bar, Built-in Features, Ceiling Fan(s), Center Hall Floorplan, Crown Molding, Eat-in Kitchen, Entrance Foyer, Historic Millwork, Kitchen Island, Kitchen/Dining Room Combo, Lever Faucets, Natural Woodwork, Open Floorplan, Separate Dining, Shower, Tub, Walk-In Closet(s), Workshop/Hobby Area
- Flooring: Hardwood, Painted/Stained, Stone, Tile
- Windows: Stained Glass, Wood Frames
- Basement: Concrete,Full,Storage Space,Unfinished,Walk-Up Access
- Number of fireplaces: 1
- Fireplace features: Living Room
Interior area
- Total interior livable area: 1,350 sqft
- Finished area above ground: 1,350
Property
Parking
- Total spaces: 4
- Parking features: Additional Parking, Concrete, Detached, Driveway, Garage, Garage Faces Front, On Street
- Garage spaces: 1
- Has uncovered spaces: Yes
Accessibility
- Accessibility features: Accessible Common Area
Features
- Levels: Two
- Patio & porch: Covered, Deck, Patio, Porch, Rear Porch
- Exterior features: Entry Steps/Stairs, Garden, Private Yard
- Fencing: Back Yard
- Frontage length: 128
Lot
- Size: 4,477 Square Feet
- Dimensions: 128 x 35
- Features: Back Yard, Cul-De-Sac, Front Yard, Garden, Level, Near Public Transit, Private
Details
- Additional structures: Garage(s)
- Parcel number: 25J321499
- Special conditions: Standard
Construction
Type & style
- Home type: SingleFamily
- Architectural style: Bungalow,Colonial,Cottage,Craftsman,English,Historic,Traditional,Tudor
- Property subtype: Single Family Residence
Materials
- Brick
- Foundation: Block, Brick/Mortar, Concrete Perimeter
- Roof: Architectural Shingle
Condition
- Updated/Remodeled
- New construction: No
- Year built: 1939
Utilities & green energy
- Electric: 220 Volts
- Sewer: Public Sewer
- Water: Public
- Utilities for property: Cable Available, Electricity Connected, Natural Gas Connected, Sewer Connected, Water Connected
Community & HOA
Community
- Features: None
- Security: Carbon Monoxide Detector(s), Smoke Detector(s)
- Subdivision: Wilbur Terrace
HOA
- Has HOA: No
- HOA name: N/A
Location
- Region: Saint Louis
Financial & listing details
- Tax assessed value: $228,500
- Annual tax amount: $2,922
- Date on market: 6/15/2025
- Cumulative days on market: 52 days
- Listing terms: Cash,Conventional,FHA,VA Loan
- Ownership: Private
- Electric utility on property: Yes
- Road surface type: Concrete
Price history
| Date | Event | Price |
|---|---|---|
| 9/5/2025 | Sold | -- |
Source:  MARIS #25040913 Report a problem MARIS #25040913 Report a problem | ||
| 8/7/2025 | Pending sale | $270,000$200/sqft |
Source: MARIS #25040913 Report a problem | ||
| 7/16/2025 | Price change | $270,000-3.6%$200/sqft |
Source: MARIS #25040913 Report a problem | ||
| 6/15/2025 | Listed for sale | $280,000+47.4%$207/sqft |
Source: MARIS #25040913 Report a problem | ||
| 1/27/2025 | Sold | -- |
Source: MARIS #24076482 Report a problem | ||
| 1/14/2025 | Pending sale | $189,900$141/sqft |
Source: MARIS #24076482 Report a problem | ||
| 1/9/2025 | Price change | $189,900-5%$141/sqft |
Source: MARIS #24076482 Report a problem | ||
| 12/17/2024 | Listed for sale | $199,900$148/sqft |
Source: MARIS #24076482 Report a problem | ||
| 12/10/2024 | Sold | -- |
Source: Public Record Report a problem | ||
| 2/28/2007 | Sold | -- |
Source: Public Record Report a problem | ||
Public tax history
| Year | Property taxes | Tax assessment |
|---|---|---|
| 2025 | $2,929 +0.2% | $43,410 +8% |
| 2024 | $2,922 +1.6% | $40,210 |
| 2023 | $2,876 +19.7% | $40,210 +32.9% |
| 2022 | $2,403 +2.6% | $30,250 |
| 2021 | $2,341 +1.5% | $30,250 +9.6% |
| 2020 | $2,306 +14.9% | $27,600 |
| 2019 | $2,007 | $27,600 +29.7% |
| 2018 | $2,007 | $21,280 |
Find assessor info on the county website
Neighborhood: 63123
Nearby homes
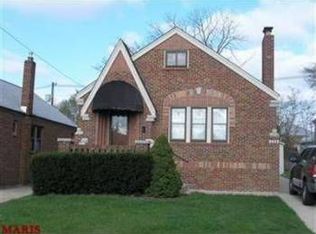
- $237,7002 bd1 ba1.3k sqft9017 Kathleen Ave, Saint Louis, MO 63123Off Market
- $225,9004 bd1 ba1.3k sqft9011 Kathleen Ave, Saint Louis, MO 63123Off Market
- $--2 bd1 ba1.1k sqft9019 Kathleen Ave, Saint Louis, MO 63123Sold
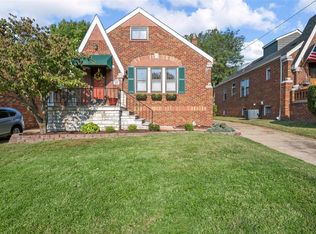
- $198,1002 bd1 ba1.1k sqft9021 Kathleen Ave, Saint Louis, MO 63123Off Market
- $--2 bd1 ba-- sqft9014 Pilot Ave, Saint Louis, MO 63123Sold
- $216,1002 bd1 ba1k sqft9012 Pilot Ave, Saint Louis, MO 63123Off Market
- $213,5002 bd1 ba1.2k sqft9023 Kathleen Ave, Saint Louis, MO 63123Off Market
- $217,9002 bd1 ba1k sqft9016 Pilot Ave, Saint Louis, MO 63123Off Market
Nearby schools
GreatSchools rating
- 5/10Bayless Elementary SchoolGrades: PK-5Distance: 0.5 mi
- 7/10Bayless Jr. High SchoolGrades: 6-8Distance: 0.6 mi
- 6/10Bayless Sr. High SchoolGrades: 9-12Distance: 0.5 mi
Schools provided by the listing agent
- Elementary: Bayless Elem.
- Middle: Bayless Jr. High
- High: Bayless Sr. High
Source: MARIS. This data may not be complete. We recommend contacting the local school district to confirm school assignments for this home.
Get a cash offer in 3 minutes
Find out how much your home could sell for in as little as 3 minutes with a no-obligation cash offer.
Estimated market value
$279,200
Get a cash offer in 3 minutes
Find out how much your home could sell for in as little as 3 minutes with a no-obligation cash offer.
Estimated market value
$279,200
- Missouri
- Saint Louis County
- Saint Louis
- 63123
- 9015 Kathleen Ave
Nearby cities
Nearby neighborhoods
Nearby zip codes
Other Saint Louis Topics
