Welcome home to this like-new 3-Bedroom, 2 Bath home situated on a spacious .93-acre lot in the Mechanicsville area of Hanover County! With 2,300+ total finished square feet, this home offers nearly 2,000 sq. ft. of first-floor living, plus a finished bonus room over the attached 2-car garage. Designed with both everyday living and entertaining in mind, the home features an open, comfortable floor plan with thoughtful design elements throughout. With the split-bedroom configuration, all conveniently located on the first floor, this home is also ideal for multigenerational living.
This open concept home contains a well appointed Kitchen, complete with granite countertops, subway tile backsplash, stainless steel appliances, a pantry, eat-in area, and an raised breakfast bar. The Kitchen flows nicely to the Dining room and Family room. The Dining room features a raised celling and the Family Room has gas fireplace as well as access to the stamped concrete patio in the large privacy fenced in rear yard!
The spacious first floor primary suite offers two large walk-in closets and a private bath featuring a double vanity, separate toilet room, tiled flooring, and tiled shower. Two additional generously sized bedrooms are located on the opposite side of the home, each offering large walk-in closets and plenty of space for family, guests, or flexible use.
Upstairs, the finished bonus room provides valuable additional living space—perfect for a guest room, playroom, home office, media room, or hobby space. The bonus room is heated and cooled with its own dedicated mini split for maximum efficiency.
With its spacious lot, flexible living areas, open kitchen-to-living design, inviting outdoor spaces, and convenient location just 2 miles from I-295, this home offers the best of both worlds—a peaceful retreat from the hustle and bustle of daily life while remaining just minutes from shopping, dining, and everyday conveniences.
Pending
$585,000
9015 Lee Davis Rd, Mechanicsville, VA 23116
3beds
2,327sqft
Single Family Residence
Built in 2022
0.93 Acres Lot
$585,800 Zestimate®
$251/sqft
$-- HOA
What's special
- 30 days
- 363
- 41
Zillow last checked:
Listing updated:
Listed by:
Amy Kenyon (804)677-7549,
RVA Elite Realtors 804-999-0512
Source: CVRMLS,MLS#: 2624292 Originating MLS: Central Virginia Regional MLS
Originating MLS: Central Virginia Regional MLSFacts & features
Interior
Bedrooms & bathrooms
- Bedrooms: 3
- Bathrooms: 2
- Full bathrooms: 2
Primary bedroom
- Description: Carpet, Tray ceiling, 2 WIC, Ensuite bath
- Level: First
- Dimensions: 17.3 x 13.3
Bedroom 2
- Description: Carpet, Walk in closet
- Level: First
- Dimensions: 12.3 x 11.3
Bedroom 3
- Description: Carpet, Walk in closet
- Level: First
- Dimensions: 12.0 x 10.11
Dining room
- Description: LVP flooring, raised ceiling
- Level: First
- Dimensions: 11.10 x 12.3
Family room
- Description: LVP flooring, Gas FP
- Level: First
- Dimensions: 16.7 x 16.8
Other
- Description: Tub & Shower
- Level: First
Half bath
- Level: First
Kitchen
- Description: Eat in area, Raised granite Bkfst Bar, LVP, Pantry
- Level: First
- Dimensions: 0 x 0
Laundry
- Level: First
- Dimensions: 5.5 x 7.0
Recreation
- Description: Carpet, Bonus room, Dedicated Mini split!
- Level: Second
- Dimensions: 20.10 x 13.8
Heating
- Electric, Heat Pump
Cooling
- Central Air, Electric, Heat Pump
Appliances
- Included: Dishwasher, Electric Cooking, Electric Water Heater, Disposal, Microwave, Range, Smooth Cooktop
- Laundry: Washer Hookup, Dryer Hookup
Features
- Bedroom on Main Level, Tray Ceiling(s), Ceiling Fan(s), Separate/Formal Dining Room, Eat-in Kitchen, En Suite Bathroom, Full Bath on Main Level, Fireplace, Granite Counters, Bath in Primary Bedroom, Main Level Primary, Pantry, Walk-In Closet(s)
- Flooring: Ceramic Tile, Partially Carpeted, Vinyl
- Basement: Crawl Space
- Attic: Access Only
- Number of fireplaces: 1
- Fireplace features: Factory Built, Gas
Interior area
- Total interior livable area: 2,327 sqft
- Finished area above ground: 2,327
- Finished area below ground: 0
Video & virtual tour
Property
Parking
- Total spaces: 2
- Parking features: Attached, Direct Access, Driveway, Garage, Off Street, Oversized, Paved
- Attached garage spaces: 2
- Has uncovered spaces: Yes
Features
- Levels: Two
- Stories: 2
- Patio & porch: Rear Porch, Front Porch, Patio, Porch
- Exterior features: Porch, Paved Driveway
- Pool features: None
- Fencing: Back Yard,Fenced,Privacy
Lot
- Size: 0.93 Acres
- Features: Landscaped, Level
- Topography: Level
Details
- Parcel number: 8716805200
- Zoning description: A1
Construction
Type & style
- Home type: SingleFamily
- Architectural style: Ranch,Two Story
- Property subtype: Single Family Residence
Materials
- Brick, Drywall, Frame, Vinyl Siding
Condition
- Resale
- New construction: No
- Year built: 2022
Utilities & green energy
- Sewer: Septic Tank
- Water: Well
Community & HOA
Community
- Subdivision: None
Location
- Region: Mechanicsville
Financial & listing details
- Price per square foot: $251/sqft
- Tax assessed value: $519,300
- Annual tax amount: $4,206
- Date on market: 9/9/2026
- Ownership: Individuals
- Ownership type: Sole Proprietor
Estimated market value
$585,800
$557,000 - $615,000
$2,861/mo
Price history
| Date | Event | Price |
|---|---|---|
| 9/13/2026 | Pending sale | $585,000$251/sqft |
Source:  CVRMLS #2624292 Report a problem CVRMLS #2624292 Report a problem | ||
| 9/10/2026 | Listed for sale | $585,000+17%$251/sqft |
Source: CVRMLS #2624292 Report a problem | ||
| 4/25/2022 | Sold | $499,950$215/sqft |
Source: CVRMLS #2136731 Report a problem | ||
| 2/24/2022 | Pending sale | $499,950$215/sqft |
Source: CVRMLS #2136731 Report a problem | ||
| 12/16/2021 | Listed for sale | $499,950+331%$215/sqft |
Source: CVRMLS #2136731 Report a problem | ||
| 3/23/2021 | Sold | $116,000-75.3%$50/sqft |
Source: Public Record Report a problem | ||
| 1/29/2021 | Listed for sale | $469,950+540.7%$202/sqft |
Source: Hometown Realty #2102542 Report a problem | ||
| 1/15/2021 | Sold | $73,350+169.7%$32/sqft |
Source: Public Record Report a problem | ||
| 12/1/2020 | Sold | $27,196$12/sqft |
Source: Public Record Report a problem | ||
Public tax history
| Year | Property taxes | Tax assessment |
|---|---|---|
| 2025 | $4,057 +4% | $500,900 +4% |
| 2024 | $3,903 +0.7% | $481,800 +0.7% |
| 2023 | $3,875 +543.9% | $478,400 +543.9% |
| 2022 | $602 | $74,300 -34.4% |
| 2021 | -- | $113,300 +3.7% |
| 2020 | $885 | $109,300 +7.1% |
| 2019 | -- | $102,100 |
| 2018 | -- | $102,100 +10.3% |
| 2017 | $375 -50% | $92,600 |
| 2016 | $750 | $92,600 |
| 2015 | $750 | $92,600 |
| 2014 | $750 | $92,600 |
| 2013 | $750 | -- |
| 2012 | $750 -12.8% | -- |
| 2011 | $860 | -- |
| 2010 | $860 +300% | -- |
| 2009 | $215 -75% | -- |
| 2008 | $860 +36.9% | -- |
| 2007 | $629 -5.8% | -- |
| 2006 | $667 | -- |
| 2005 | $667 | -- |
| 2004 | -- | -- |
| 2003 | $522 | -- |
| 2002 | $522 | -- |
| 2001 | $522 | -- |
Find assessor info on the county website
Monthly payment
Est. payment
Payment breakdown
Explore the cost of this home by adjusting the details. Changes won't be saved.Climate risks
Neighborhood: 23116
Nearby schools
Schools provided by the listing agent
- Elementary: Pole Green
- Middle: Oak Knoll
- High: Hanover
Source: CVRMLS. This data may not be complete. We recommend contacting the local school district to confirm school assignments for this home.
- $522,6003 bd2 ba2k sqft9021 Lee Davis Rd, Mechanicsville, VA 23116Off Market
- $402,6003 bd1 ba1.4k sqft9022 Lee Davis Rd, Mechanicsville, VA 23116Off Market
- $351,4003 bd2 ba1.2k sqft9023 Lee Davis Rd, Mechanicsville, VA 23116Off Market
- $399,4003 bd2 ba1.4k sqft9006 Lee Davis Rd, Mechanicsville, VA 23116Off Market
Similar homes
- $626,0003 bd2 ba1.8k sqft9052 Garrison Manor Dr, Mechanicsville, VA 23116For Sale
 MLS ID #2618234, Gwendolyn Murphy-Johnson, United Real Estate Richmond. CVRMLS
 - $599,9004 bd4 ba3.1k sqft9445 Rutlandshire Dr, Mechanicsville, VA 23116For Sale
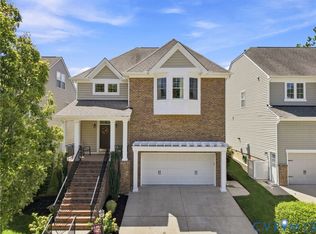 MLS ID #2624656, Michele Burke, Virginia Capital Realty. CVRMLS
 - $549,9004 bd3 ba2.7k sqft2047 Philbunny Ct, Mechanicsville, VA 23111For Sale
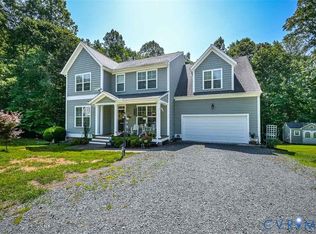 MLS ID #2625566, Brooke Davis, Long & Foster REALTORS. CVRMLS
 - $789,9005 bd4 ba3.4k sqft6446 Chestnut Church Rd, Mechanicsville, VA 23116For Sale
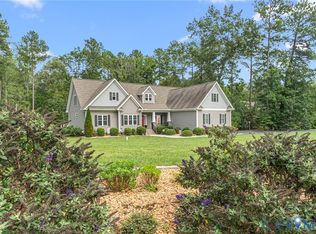 MLS ID #2625713, Mike Hogan, The Hogan Group Real Estate. CVRMLS
