Luxurious 6-bed, 5-bath brick front home with 3-car garage, bucolic lot and nearly 8000 sq ft located on a quiet cul-de-sac in sought-after Laytonsville! This stately home with charming circular driveway is situated on a large picture-perfect 4.3-acre lot with professional landscaping, a flat rear yard with tree-lined views and space to expand or add a pool as desired. Forest conservation area in the rear of the home ensures years of quiet use and nature views. Abundant natural light, crown molding and custom trim welcome you to the grand foyer. The main level is an entertainer's dream - presenting hardwood floors throughout the living room, formal dining room, family room, kitchen and breakfast areas. The gourmet Chef's kitchen is the heart of the main level boasting ample wood cabinetry, granite countertops, walk-in pantry, large island, and stainless steel appliances, including a convenient warming drawer. Savor a morning coffee in the eat-in breakfast area with peaceful views of the rear yard or enjoy a night cap in the adjacent family room with coffered ceilings and cozy gas fireplace. Bonus sunroom addition with natural light from 3 exposures is the ideal space to take in a good book. Main level bedroom with an adjacent full bath offers versatility as a 6th bedroom for guests or as an in-home office. When ready to relax, head to the second level owner's bedroom suite featuring a two-sided gas fireplace, large walk-in closet and an ensuite spa-like bath with tiled floors, dual vanities, soaking tub and tiled walk-in shower. The attached sitting room is ideally-located to serve as an additional in-home office, nursery or reading nook. A secondary bedroom with ensuite bath for long-term guests, two additional large bedrooms with a Jack-and-Jill bath, and a spacious laundry room complete the 4-bed, 3-bath primary upper level. Bonus art studio with new carpet (2024) and separate exterior entrance is located off the owner's suite. The walkout lower level with an additional bedroom and ensuite full bath, large rec room, and extra storage, is perfect for a kids play area, a theater room, an in-law suite or au pair apartment. Looking to de-stress after a long day? Step outside the rear of the home and let your mind wander in the serene garden with wood deck, enjoy an evening under the stars on the flagstone patio, or watch kids and pets play in the flat and open rear yard plus a large storage shed for all your gardening needs. The attached 3-car garage with a long driveway provides all of the space you'll ever need for multiple vehicles, workshop and additional storage. Other recent upgrades include roof (2017) and upper level HVAC (2023). With an idyllic location, this home boasts the best of both worlds with a bucolic setting on a quiet cul-de-sac, yet just minutes to all of the dining and shopping that Clarksburg and Gaithersburg have to offer. Woodfield ES, John T Baker MS and Damascus HS cluster. Don't miss this jewel of a home!
Sold for $1,385,000
$1,385,000
9015 Magruder Knolls Ct, Gaithersburg, MD 20882
6beds
7,185sqft
Single Family Residence
Built in 2005
4.36 Acres Lot
$1,463,700 Zestimate®
$193/sqft
$6,375 Estimated rent
Home value
$1,463,700
$1.39M - $1.55M
$6,375/mo
Zestimate® history
Owner options
List your home for rent
$6,375/mo
Rent Zestimate®
Find your next renter with Zillow Rental Manager. Plus, with online applications, you can quickly screen prospective tenants – for free.
$6,375/mo
Rent Zestimate®
Refinance and save
$8,536/mo
Est. payment
Refinancing to a lower rate could help reduce your monthly payments and save thousands over the life of the loan.
$8,536/mo
Est. payment
Explore your selling options
Work with a Zillow partner agent
Leverage their expertise and Zillow's premium Showcase listings to get your home seen by more buyers.
Get startedList with your own agent
Get your home in front of millions of buyers by listing it on Zillow.
Learn how to do itSell it yourself
Take full control of how buyers see your home on Zillow by listing For Sale by Owner (FSBO).
List your homeWhat's special
Zillow last checked:
Listing updated:
Listed by:
Sheena Saydam 202-793-3000,
Keller Williams Capital Properties,
Listing Team: Saydam Properties Group, Co-Listing Agent: Han T Saydam 301-281-1750,
Keller Williams Capital Properties
Bought with:
Matthew Joseph Huff
Long & Foster Real Estate, Inc.
Source: Bright MLS,MLS#: MDMC2129294
Facts & features
Interior
Bedrooms & bathrooms
- Bedrooms: 6
- Bathrooms: 5
- Full bathrooms: 5
- Main level bathrooms: 1
- Main level bedrooms: 1
Basement
- Area: 2822
Heating
- Central, Propane
Cooling
- Central Air, Electric
Appliances
- Included: Microwave, Cooktop, Dishwasher, Disposal, Dryer, Oven/Range - Gas, Range Hood, Refrigerator, Stainless Steel Appliance(s), Washer, Water Heater
Features
- Breakfast Area, Ceiling Fan(s), Crown Molding, Dining Area, Entry Level Bedroom, Family Room Off Kitchen, Floor Plan - Traditional, Formal/Separate Dining Room, Kitchen - Gourmet, Kitchen Island, Pantry, Primary Bath(s), Recessed Lighting, Upgraded Countertops, Wainscotting, Walk-In Closet(s), Additional Stairway, Soaking Tub, 9'+ Ceilings
- Flooring: Hardwood, Carpet, Wood
- Windows: Window Treatments
- Basement: Finished,Walk-Out Access
- Number of fireplaces: 2
- Fireplace features: Gas/Propane
Interior area
- Total structure area: 7,807
- Total interior livable area: 7,185 sqft
- Finished area above ground: 4,985
- Finished area below ground: 2,200
Property
Parking
- Total spaces: 3
- Parking features: Storage, Garage Faces Side, Attached, Driveway
- Attached garage spaces: 3
- Has uncovered spaces: Yes
Accessibility
- Accessibility features: None
Features
- Levels: Three
- Stories: 3
- Patio & porch: Deck, Patio
- Pool features: None
Lot
- Size: 4.36 Acres
Details
- Additional structures: Above Grade, Below Grade
- Parcel number: 161203412528
- Zoning: RE2
- Special conditions: Standard
Construction
Type & style
- Home type: SingleFamily
- Architectural style: Colonial
- Property subtype: Single Family Residence
Materials
- Brick, Vinyl Siding
- Foundation: Slab
Condition
- New construction: No
- Year built: 2005
Utilities & green energy
- Sewer: Septic = # of BR, Private Septic Tank
- Water: Public
Community & HOA
Community
- Security: Security System
- Subdivision: Damascus Outside
HOA
- Has HOA: Yes
- Services included: Trash
- HOA fee: $110 monthly
- HOA name: WARDS OVERLOOK
Location
- Region: Gaithersburg
Financial & listing details
- Price per square foot: $193/sqft
- Tax assessed value: $1,031,933
- Annual tax amount: $13,253
- Date on market: 5/2/2024
- Listing agreement: Exclusive Right To Sell
- Ownership: Fee Simple
Price history
| Date | Event | Price |
|---|---|---|
| 8/19/2024 | Sold | $1,385,000$193/sqft |
Source: Public Record Report a problem | ||
| 6/6/2024 | Sold | $1,385,000+6.5%$193/sqft |
Source:  Bright MLS #MDMC2129294 Report a problem Bright MLS #MDMC2129294 Report a problem | ||
| 5/7/2024 | Pending sale | $1,299,999$181/sqft |
Source: Bright MLS #MDMC2129294 Report a problem | ||
| 5/2/2024 | Listed for sale | $1,299,999+36.1%$181/sqft |
Source: Bright MLS #MDMC2129294 Report a problem | ||
| 12/16/2015 | Sold | $955,000-3%$133/sqft |
Source: Public Record Report a problem | ||
| 9/21/2015 | Pending sale | $985,000$137/sqft |
Source: RE/MAX REALTY CENTRE #MC8657439 Report a problem | ||
| 6/8/2015 | Listed for sale | $985,000-23%$137/sqft |
Source: RE/MAX REALTY CENTRE #MC8657439 Report a problem | ||
| 11/7/2005 | Sold | $1,279,625$178/sqft |
Source: Public Record Report a problem | ||
Public tax history
| Year | Property taxes | Tax assessment |
|---|---|---|
| 2025 | $13,682 +9.2% | $1,176,600 +8.2% |
| 2024 | $12,524 +5.3% | $1,087,900 +5.4% |
| 2023 | $11,890 +10.4% | $1,031,933 +5.7% |
| 2022 | $10,770 +6.2% | $975,967 +6.1% |
| 2021 | $10,143 +0.2% | $920,000 +0.3% |
| 2020 | $10,121 +0.6% | $917,433 +0.6% |
| 2019 | $10,060 -0.2% | $912,300 |
| 2018 | $10,078 -1.3% | $912,300 +1.1% |
| 2017 | $10,207 +10.8% | $902,067 +1.1% |
| 2016 | $9,211 | $891,833 +1.2% |
| 2015 | $9,211 | $881,600 |
| 2014 | $9,211 | $881,600 |
| 2013 | -- | $881,600 -1.8% |
| 2012 | -- | $898,100 |
| 2011 | -- | $898,100 |
| 2010 | -- | $898,100 -24.6% |
| 2009 | -- | $1,191,550 +8.6% |
| 2008 | -- | $1,097,440 +9.4% |
| 2007 | -- | $1,003,330 +10.4% |
| 2006 | -- | $909,220 +576.7% |
| 2005 | -- | $134,366 +11% |
| 2004 | -- | $121,033 +12.4% |
| 2003 | -- | $107,700 |
Find assessor info on the county website
Neighborhood: 20882
Nearby homes
- $3,1954 bd2 ba3.3k sqft23630 Woodfield Rd, Gaithersburg, MD 20882For Rent
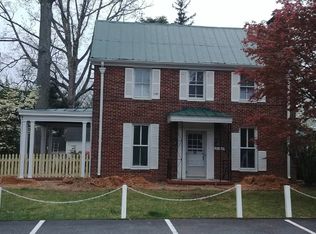
- $1,244,7006 bd5 ba4k sqft9007 Kimblehunt Dr, Gaithersburg, MD 20882Off Market
- $1,287,2007 bd6 ba4.3k sqft9003 Magruder Knolls Ct, Gaithersburg, MD 20882Off Market
- $1,491,6006 bd6 ba6.5k sqft9013 Magruder Knolls Ct, Gaithersburg, MD 20882Off Market

- $1,259,7004 bd6 ba6.8k sqft9009 Kimblehunt Dr, Gaithersburg, MD 20882Off Market
- $1,038,7005 bd4 ba3.4k sqft9001 Magruder Knolls Ct, Laytonsville, MD 20882Off Market
- $1,060,4005 bd5 ba4.9k sqft9005 Magruder Knolls Ct, Gaithersburg, MD 20882Off Market
- $1,006,000-- bd3 ba3.5k sqft9007 Magruder Knolls Ct, Gaithersburg, MD 20882Off Market
Nearby schools
GreatSchools rating
- 6/10Woodfield Elementary SchoolGrades: PK-5Distance: 0.9 mi
- 6/10John T. Baker Middle SchoolGrades: 6-8Distance: 2.7 mi
- 8/10Damascus High SchoolGrades: 9-12Distance: 2.9 mi
Schools provided by the listing agent
- Elementary: Woodfield
- Middle: John T. Baker
- High: Damascus
- District: Montgomery County Public Schools
Source: Bright MLS. This data may not be complete. We recommend contacting the local school district to confirm school assignments for this home.
Get a cash offer in 3 minutes
Find out how much your home could sell for in as little as 3 minutes with a no-obligation cash offer.
Estimated market value
$1,463,700
Get a cash offer in 3 minutes
Find out how much your home could sell for in as little as 3 minutes with a no-obligation cash offer.
Estimated market value
$1,463,700
- Maryland
- Montgomery County
- Gaithersburg
- 20882
- 9015 Magruder Knolls Ct
Nearby cities
Nearby neighborhoods
Nearby zip codes
Other Gaithersburg Topics
