A pristine Luxury build by, Luxury Home Experts, Xtreme Homes LLC. Located in the River Road corridor & within walking distance to Collegiate. Nestled in one of the last historic neighborhoods in the west end, & convenient to shopping, I64/I95, I195, I150, eateries & grocers. Approach this pristine beauty, & be enamoured by the brick facade & geometric roof line. Pull onto the gorgeous stamped concrete driveway with a 2.5 car attached garage with stamped concrete, a tankless water heater, & pre-wired for a car charge station. A manicured lawn with sod & a front & side irrigation system. Walk up the hand-crafted brick stairs through the front door & begin your luxury experience. The breathtaking 2-story foyer boasts a balcony overlooking the entrance. A formal dining room with decorative wainscoting. Hardwood floors & recessed lighting accents throughout add to the appeal. The formal living room with a gas fireplace enveloped with slate, is perfect for the holidays. The finest chef will love preparing meals in the phenomenal gourmet kitchen with 42" soft-close cabinetry with decorative crown molding, a porcelain farmhouse sink, quartz countertops, center island, tiled backsplash, gas cooking, & a pot-filler. Knock on the refrigerator door & see what happens. The kitchen extends into the serving area with a wine cooler, wine rack, a pantry with motion senor lights, more cabinetry & wine glass storage. Venture upstairs to your primary bedroom with a tray ceiling & not one, but two walk-in closets. Enjoy the most immaculate tiled en suite bathroom with a marble top double vanity. Relax after a long day in your soaking tub, or maybe you want to enjoy a long shower in your glass-enclosed & tiled rainhead shower. 3 Additional sizeable bedrooms. This home comes complete with laundry with washer & dryer hookup. Your are sure to enjoy the fenced backyard with a deck. Come experience this beauty!
Sold for $688,000
$688,000
9015 Midway Rd, Henrico, VA 23229
4beds
2,324sqft
Single Family Residence
Built in 2024
0.36 Acres Lot
$711,600 Zestimate®
$296/sqft
$3,278 Estimated rent
Home value
$711,600
$676,000 - $754,000
$3,278/mo
Zestimate® history
Owner options
List your home for rent
$3,278/mo
Rent Zestimate®
Find your next renter with Zillow Rental Manager. Plus, with online applications, you can quickly screen prospective tenants – for free.
$3,278/mo
Rent Zestimate®
Refinance and save
$4,277/mo
Est. payment
Refinancing to a lower rate could help reduce your monthly payments and save thousands over the life of the loan.
$4,277/mo
Est. payment
Explore your selling options
Work with a Zillow partner agent
Leverage their expertise and Zillow's premium Showcase listings to get your home seen by more buyers.
Get startedList with your own agent
Get your home in front of millions of buyers by listing it on Zillow.
Learn how to do itSell it yourself
Take full control of how buyers see your home on Zillow by listing For Sale by Owner (FSBO).
List your homeWhat's special
Gas fireplaceBrick facadeFenced backyardPorcelain farmhouse sinkManicured lawnGeometric roof lineRecessed lighting
Zillow last checked:
Listing updated:
Listed by:
Rochelle Donastorg 804-677-7991,
Xtreme Homes Realty
Bought with:
David Wright, 0225184825
Real Broker LLC
Source: CVRMLS,MLS#: 2428843 Originating MLS: Central Virginia Regional MLS
Originating MLS: Central Virginia Regional MLSFacts & features
Interior
Bedrooms & bathrooms
- Bedrooms: 4
- Bathrooms: 3
- Full bathrooms: 2
- 1/2 bathrooms: 1
Primary bedroom
- Description: Pristine En Suite Bath with Separate Tiled Shower
- Level: Second
- Dimensions: 0 x 0
Bedroom 2
- Description: Huge Walk-in Closet
- Level: Second
- Dimensions: 0 x 0
Bedroom 3
- Description: Hardwood Floors
- Level: Second
- Dimensions: 0 x 0
Bedroom 4
- Description: Hardwood Floors
- Level: Second
- Dimensions: 0 x 0
Additional room
- Description: 2nd Eating Area
- Level: First
- Dimensions: 0 x 0
Additional room
- Description: Butler's Pantry
- Level: First
- Dimensions: 0 x 0
Dining room
- Description: Hardwood Floors Decorative Wainscoting
- Level: First
- Dimensions: 0 x 0
Foyer
- Description: 2-Story Foyer with Overlooking Balcony
- Level: First
- Dimensions: 0 x 0
Other
- Description: Tub & Shower
- Level: Second
Half bath
- Level: First
Kitchen
- Description: Soft-Close 42" Cabinetry Molding & Quartz
- Level: First
- Dimensions: 0 x 0
Laundry
- Description: Large room with washer/dryer hookup
- Level: Second
- Dimensions: 0 x 0
Living room
- Description: Fireplace Enveloped with Decorative Slate
- Level: First
- Dimensions: 0 x 0
Heating
- Electric, Heat Pump, Natural Gas, Zoned
Cooling
- Electric, Zoned
Appliances
- Included: Cooktop, Dishwasher, Exhaust Fan, Disposal, Instant Hot Water, Ice Maker, Range, Refrigerator, Range Hood, Stove, Tankless Water Heater
- Laundry: Washer Hookup, Dryer Hookup
Features
- Tray Ceiling(s), Ceiling Fan(s), Dining Area, Separate/Formal Dining Room, Eat-in Kitchen, Fireplace, Granite Counters, High Ceilings, Recessed Lighting, Walk-In Closet(s)
- Flooring: Wood
- Doors: Insulated Doors
- Windows: Screens, Thermal Windows
- Has basement: No
- Attic: Access Only
- Number of fireplaces: 1
- Fireplace features: Gas
Interior area
- Total interior livable area: 2,324 sqft
- Finished area above ground: 2,324
Property
Parking
- Total spaces: 2.5
- Parking features: Attached, Driveway, Garage, Garage Door Opener, Off Street, Oversized, Paved, Two Spaces, Unfinished Garage
- Attached garage spaces: 2.5
- Has uncovered spaces: Yes
Features
- Levels: Two
- Stories: 2
- Patio & porch: Stoop, Deck
- Exterior features: Deck, Sprinkler/Irrigation, Paved Driveway
- Pool features: None
- Fencing: Back Yard,Fenced
Lot
- Size: 0.36 Acres
- Features: Cleared, Level
- Topography: Level
Details
- Parcel number: 7497395486
- Zoning description: R3
Construction
Type & style
- Home type: SingleFamily
- Architectural style: Colonial,Two Story
- Property subtype: Single Family Residence
Materials
- Brick, Block, Drywall, Vinyl Siding
- Roof: Asphalt,Shingle
Condition
- New Construction
- New construction: Yes
- Year built: 2024
Utilities & green energy
- Sewer: Public Sewer
- Water: Public
Community & HOA
Community
- Subdivision: Westhampton Settlement
Location
- Region: Henrico
Financial & listing details
- Price per square foot: $296/sqft
- Tax assessed value: $90,000
- Annual tax amount: $765
- Date on market: 1/8/2026
- Ownership: Individuals
- Ownership type: Sole Proprietor
Price history
| Date | Event | Price |
|---|---|---|
| 1/13/2025 | Sold | $688,000$296/sqft |
Source:  CVRMLS #2428843 Report a problem CVRMLS #2428843 Report a problem | ||
| 11/27/2024 | Pending sale | $688,000$296/sqft |
Source: CVRMLS #2428843 Report a problem | ||
| 11/22/2024 | Price change | $688,000-0.1%$296/sqft |
Source: CVRMLS #2428843 Report a problem | ||
| 11/14/2024 | Listed for sale | $689,000$296/sqft |
Source: CVRMLS #2428843 Report a problem | ||
Public tax history
| Year | Property taxes | Tax assessment |
|---|---|---|
| 2025 | $4,775 +524.2% | $575,300 +539.2% |
| 2024 | $765 +5.3% | $90,000 +5.3% |
| 2023 | $727 +21.8% | $85,500 +21.8% |
| 2022 | $597 +12.1% | $70,200 +14.7% |
| 2021 | $532 +13.3% | $61,200 |
| 2020 | $470 | $61,200 +13.3% |
| 2019 | $470 | $54,000 |
| 2018 | -- | $54,000 +9.1% |
| 2017 | -- | $49,500 +11% |
| 2016 | -- | $44,600 +10.1% |
| 2015 | $164 | $40,500 |
| 2014 | $164 | $40,500 |
| 2013 | -- | $40,500 |
| 2012 | -- | $40,500 |
| 2011 | -- | $40,500 |
| 2010 | -- | $40,500 |
| 2009 | -- | $40,500 |
Find assessor info on the county website
Neighborhood: 23229
Nearby homes
- $403,1005 bd3 ba2.4k sqft9013 Midway Rd, Henrico, VA 23229Off Market
- $379,6003 bd3 ba1.3k sqft9017 Midway Rd, Henrico, VA 23229Off Market
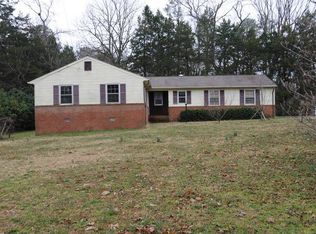
- $378,7003 bd1 ba1.4k sqft8912 Avalon Dr, Henrico, VA 23229Off Market
- $418,5003 bd2 ba1.4k sqft8910 Avalon Dr, Henrico, VA 23229Off Market

- $650,0004 bd3 ba2.3k sqft9011 Midway Rd, Henrico, VA 23229Sold
- $420,4004 bd2 ba1.8k sqft9020 Midway Rd, Henrico, VA 23229Off Market
- $452,8003 bd2 ba2.2k sqft9012 Midway Rd, Henrico, VA 23229Off Market
- $398,9003 bd1 ba1.6k sqft8908 Avalon Dr, Henrico, VA 23229Off Market
Nearby schools
GreatSchools rating
- 6/10Maybeury Elementary SchoolGrades: PK-5Distance: 0.2 mi
- 5/10Tuckahoe Middle SchoolGrades: 6-8Distance: 1.6 mi
- 3/10Freeman High SchoolGrades: 9-12Distance: 1.4 mi
Schools provided by the listing agent
- Elementary: Maybeury
- Middle: Tuckahoe
- High: Freeman
Source: CVRMLS. This data may not be complete. We recommend contacting the local school district to confirm school assignments for this home.
Get a cash offer in 3 minutes
Find out how much your home could sell for in as little as 3 minutes with a no-obligation cash offer.
Estimated market value
$711,600
Get a cash offer in 3 minutes
Find out how much your home could sell for in as little as 3 minutes with a no-obligation cash offer.
Estimated market value
$711,600
- Virginia
- Henrico County
- Henrico
- 23229
- 9015 Midway Rd
