Skip main navigation
Sold for $465,000
  • $465,000

    9015 Moving Water Ln, Columbia, MD 21046

    4beds
    1,882sqft
    Townhouse
    Built in 1984
    1,423 Square Feet Lot
    $465,000 Zestimate®
    $247/sqft
    $3,054 Estimated rent

    Home value

    $465,000

    $442,000 - $488,000

    $3,054/mo

    Zestimate® history
    Loading
    Loading...

    Owner options

    List your home for rent

    $3,054/mo

    Rent Zestimate®

    Find your next renter with Zillow Rental Manager. Plus, with online applications, you can quickly screen prospective tenants – for free.

    Learn more

    $3,054/mo

    Rent Zestimate®

    Refinance and save

    $3,076/mo

    Est. payment

    Refinancing to a lower rate could help reduce your monthly payments and save thousands over the life of the loan.

    See today's rates

    $3,076/mo

    Est. payment

    Explore your selling options

    Work with a Zillow partner agent

    Leverage their expertise and Zillow's premium Showcase listings to get your home seen by more buyers.

    Get started

    List with your own agent

    Get your home in front of millions of buyers by listing it on Zillow.

    Learn how to do it

    Sell it yourself

    Take full control of how buyers see your home on Zillow by listing For Sale by Owner (FSBO).

    List your home

    What's special

    Versatile bonus roomBrick patioAttractive landscapingInviting curb appealLarge kitchenPrivacy-fenced yardSpacious finished three-level townhome
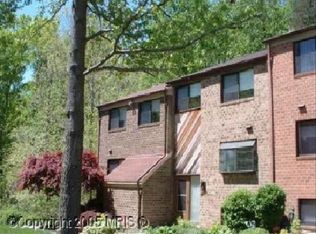
    OPEN HOUSE CANCELLED< UNDER CONTRACT. Spacious, finished three-level townhome in vibrant Columbia with inviting curb appeal and attractive landscaping. The main level offers an open-concept living and dining area with sliding door access to an expansive deck overlooking peaceful, tree-lined views, ideal for outdoor relaxation and entertaining. The large kitchen features granite countertops, a center island, rich wood cabinetry, a mosaic tile backsplash, and a sunny breakfast nook. Upstairs, the primary bedroom includes a private en-suite bath with dual vanities, while two additional bedrooms and a full hall bathroom complete the level. The lower level provides a comfortable family room with walkout access to a privacy-fenced yard and brick patio, a versatile bonus room, and a spacious utility and storage room with built-in shelving. Perfectly located with hiking trails and a tot lot just behind the home, and convenient to major commuter routes, shopping, dining, and entertainment. Some photos have been virtually staged.

    Zillow last checked:

    Listing updated:

    Listed by:

    Ann Fulks 443-745-6205,

    Northrop Realty

    Bought with:

    Zugell Jamison, 618839

    Cummings & Co. Realtors

    Gilda Day, 680698

    Cummings & Co. Realtors

    Source: Bright MLS,MLS#: MDHW2065478MLS Logo

    Facts & features

    Interior

    Bedrooms & bathrooms
    • Bedrooms: 4
    • Bathrooms: 4
    • Full bathrooms: 3
    • 1/2 bathrooms: 1
    • Main level bathrooms: 1
    Primary bedroom
    • Features: Flooring - Laminated
    • Level: Upper
    • Area: 204 Square Feet
    • Dimensions: 12 X 17
    Bedroom 2
    • Features: Flooring - Laminated, Ceiling Fan(s)
    • Level: Upper
    • Area: 120 Square Feet
    • Dimensions: 10 X 12
    Bedroom 3
    • Features: Flooring - Laminated, Ceiling Fan(s)
    • Level: Upper
    • Area: 117 Square Feet
    • Dimensions: 9 X 13
    Bonus room
    • Features: Flooring - Tile/Brick
    • Level: Lower
    • Area: 144 Square Feet
    • Dimensions: 12 X 12
    Dining room
    • Features: Flooring - Laminated
    • Level: Main
    • Area: 104 Square Feet
    • Dimensions: 8 X 13
    Family room
    • Level: Lower
    • Area: 228 Square Feet
    • Dimensions: 12 X 19
    Foyer
    • Features: Flooring - Tile/Brick
    • Level: Main
    • Area: 54 Square Feet
    • Dimensions: 6 X 9
    Kitchen
    • Features: Flooring - Tile/Brick, Kitchen - Electric Cooking, Granite Counters
    • Level: Main
    • Area: 221 Square Feet
    • Dimensions: 13 X 17
    Living room
    • Features: Flooring - Laminated
    • Level: Main
    • Area: 228 Square Feet
    • Dimensions: 12 X 19
    Utility room
    • Features: Flooring - Concrete
    • Level: Lower
    • Area: 126 Square Feet
    • Dimensions: 9 X 14
    Heating
    • Heat Pump, Electric
    Cooling
    • Ceiling Fan(s), Central Air, Electric
    Appliances
    • Included: Microwave, Cooktop, Dishwasher, Dryer, Ice Maker, Oven, Refrigerator, Stainless Steel Appliance(s), Washer, Water Dispenser, Water Heater, Electric Water Heater
    • Laundry: Lower Level
    Features
    • Ceiling Fan(s), Dining Area, Eat-in Kitchen, Kitchen - Table Space, Primary Bath(s), Recessed Lighting, Dry Wall
    • Flooring: Ceramic Tile, Other, Carpet
    • Doors: Six Panel, Sliding Glass
    • Windows: Double Pane Windows, Screens, Sliding, Vinyl Clad
    • Basement: Connecting Stairway,Heated,Interior Entry,Exterior Entry,Rear Entrance,Walk-Out Access
    • Has fireplace: No
    Interior area
    • Total structure area: 2,435
    • Total interior livable area: 1,882 sqft
    • Finished area above ground: 1,635
    • Finished area below ground: 247

    Property

    Parking
    • Parking features: Assigned, Parking Lot
    • Details: Assigned Parking
    Accessibility
    • Accessibility features: Other
    Features
    • Levels: Three
    • Stories: 3
    • Patio & porch: Patio
    • Exterior features: Lighting, Balcony
    • Pool features: None
    • Fencing: Back Yard,Wood
    Lot
    • Size: 1,423 sqft
    • Features: Front Yard, Rear Yard
    Details
    • Additional structures: Above Grade, Below Grade
    • Parcel number: 1416175889
    • Zoning: NT
    • Special conditions: Standard

    Construction

    Type & style
    • Home type: Townhouse
    • Architectural style: Colonial
    • Property subtype: Townhouse
    Materials
    • Brick
    • Foundation: Other
    Condition
    • New construction: No
    • Year built: 1984

    Utilities & green energy

    • Sewer: Public Sewer
    • Water: Public

    Community & neighborhood

    Security
    • Security features: Main Entrance Lock
    Location
    • Region: Columbia
    • Subdivision: Kings Contrivance

    HOA & financial

    HOA
    • Has HOA: Yes
    • HOA fee: $155 quarterly

    Other

    Other facts
    • Listing agreement: Exclusive Right To Sell
    • Ownership: Fee Simple

    Price history

    DateEventPrice
    5/27/2026Sold$465,000+3.3%$247/sqft
    Source: Bright MLS #MDHW2065478 Report a problem
    5/11/2026Pending sale$450,000$239/sqft
    Source: Bright MLS #MDHW2065478 Report a problem
    5/3/2026Contingent$450,000$239/sqft
    Source: Bright MLS #MDHW2065478 Report a problem
    4/30/2026Listed for sale$450,000+32.4%$239/sqft
    Source: Bright MLS #MDHW2065478 Report a problem
    8/22/2019Sold$340,000+0%$181/sqft
    Source: Public Record Report a problem
    6/29/2019Pending sale$339,900$181/sqft
    Source: Long & Foster Real Estate, Inc. #MDHW265582 Report a problem
    6/14/2019Listed for sale$339,900+106%$181/sqft
    Source: Long & Foster Real Estate, Inc. #MDHW265582 Report a problem
    3/5/2002Sold$165,000$88/sqft
    Source: Public Record Report a problem

    Public tax history

    YearProperty taxesTax assessment
    2025-- $368,000 +2.1%
    2024$4,058 +2.2%$360,400 +2.2%
    2023$3,973 +8.1%$352,800
    2022$3,676 +8.8%$352,800 +17.5%
    2021$3,380 +9.6%$300,200 +9.6%
    2020$3,084 +0.7%$273,900
    2019$3,062 -6.7%$273,900 +1.5%
    2018$3,282 -18.3%$269,900 +0.7%
    2017$4,017 +473.6%$267,900 +2.9%
    2016$700 $260,267 +3%
    2015$700 +2.5%$252,633 +3.1%
    2014$683 $245,000
    2013-- $245,000
    2012-- $245,000 -18.3%
    2011-- $299,900 +0.2%
    2010-- $299,426 +0.2%
    2009-- $298,933 +0.2%
    2008-- $298,440 +16.8%
    2007-- $255,592 +20.1%
    2006-- $212,746 +25.2%
    2005-- $169,900 +9.8%
    2004-- $154,672 +10.9%
    2003-- $139,446 +12.3%
    2002-- $124,220 +0.8%
    2001-- $123,210 +152.1%
    2000-- $48,880

    Find assessor info on the county website

    Neighborhood: 21046

    Nearby schools

    GreatSchools rating
    Schools provided by the listing agent
    • District: Howard County Public Schools

    Source: Bright MLS. This data may not be complete. We recommend contacting the local school district to confirm school assignments for this home.

    Get a cash offer in 3 minutes
    Find out how much your home could sell for in as little as 3 minutes with a no-obligation cash offer.
    Estimated market value
    $465,000
    Get a cash offer in 3 minutes
    Find out how much your home could sell for in as little as 3 minutes with a no-obligation cash offer.
    Estimated market value
    $465,000