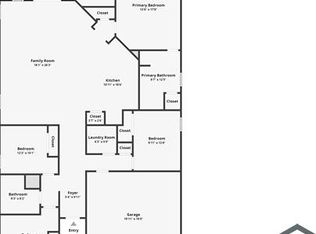
This beautiful, single-story home features upgraded tile flooring, 30-yr. roof shingles and a covered patio perfect for entertaining. The split-bedroom layout offers three secondary bedrooms, each with a sizeable closet, a secondary bath and dedicated laundry room near the front of the home. The open floor plan showcases a welcoming great room with volume ceilings. Whip up culinary delights in the stylish kitchen, which boasts 36-in. upper cabinets, Brazilian White granite countertops, an island, Moen® chrome faucet, Kohler® stainless steel sink and Whirlpool® stainless steel appliances. The primary bedroom features a tray ceiling, walk-in closet and connecting bath that includes two linen closets, an extended dual-sink vanity and shower with tile surround. Current time frames before closing may be longer than originally anticipated. See sales counselor for approximate timing required for move-in ready homes.
Sold for $426,036
$426,036
9015 Norley Ct, Davenport, FL 33896
4beds
1,707sqft
SingleFamily
Built in 2022
6,098 Square Feet Lot
$369,700 Zestimate®
$250/sqft
$2,544 Estimated rent
Home value
$369,700
$351,000 - $388,000
$2,544/mo
Zestimate® history
Owner options
List your home for rent
$2,544/mo
Rent Zestimate®
Find your next renter with Zillow Rental Manager. Plus, with online applications, you can quickly screen prospective tenants – for free.
$2,544/mo
Rent Zestimate®
Refinance and save
$2,877/mo
Est. payment
Refinancing to a lower rate could help reduce your monthly payments and save thousands over the life of the loan.
$2,877/mo
Est. payment
Explore your selling options
Work with a Zillow partner agent
Leverage their expertise and Zillow's premium Showcase listings to get your home seen by more buyers.
Get startedList with your own agent
Get your home in front of millions of buyers by listing it on Zillow.
Learn how to do itSell it yourself
Take full control of how buyers see your home on Zillow by listing For Sale by Owner (FSBO).
List your homeWhat's special
Covered patioConnecting bathOpen floor planUpgraded tile flooringUpper cabinetsBrazilian white granite countertopsDedicated laundry room
Facts & features
Interior
Bedrooms & bathrooms
- Bedrooms: 4
- Bathrooms: 2
- Full bathrooms: 2
Heating
- Other
Cooling
- Other
Features
- Flooring: Tile, Carpet
Interior area
- Total interior livable area: 1,707 sqft
Property
Parking
- Total spaces: 2
Features
- Exterior features: Stucco, Cement / Concrete
Lot
- Size: 6,098 Square Feet
Details
- Parcel number: 302527357400010610
Construction
Type & style
- Home type: SingleFamily
- Architectural style: Conventional
Materials
- Foundation: Footing
- Roof: Composition
Condition
- Year built: 2022
Community & HOA
Location
- Region: Davenport
Financial & listing details
- Price per square foot: $250/sqft
- Tax assessed value: $354,200
- Annual tax amount: $6,728
Price history
| Date | Event | Price |
|---|---|---|
| 9/29/2023 | Sold | $426,036+2.6%$250/sqft |
Source: Public Record Report a problem | ||
| 11/21/2022 | Listing removed | -- |
Source:  KB Home Report a problem KB Home Report a problem | ||
| 11/14/2022 | Listed for sale | $415,268$243/sqft |
Source: KB Home Report a problem | ||
| 10/25/2022 | Listing removed | -- |
Source: KB Home Report a problem | ||
| 9/3/2022 | Price change | $415,268+1.2%$243/sqft |
Source: KB Home Report a problem | ||
| 8/27/2022 | Price change | $410,268+0.7%$240/sqft |
Source: KB Home Report a problem | ||
| 8/2/2022 | Price change | $407,268+0.1%$239/sqft |
Source: KB Home Report a problem | ||
| 7/13/2022 | Listed for sale | $406,687$238/sqft |
Source: KB Home Report a problem | ||
Public tax history
| Year | Property taxes | Tax assessment |
|---|---|---|
| 2025 | $6,728 -5% | $354,200 +2.4% |
| 2024 | $7,082 +169.6% | $346,000 +361.3% |
| 2023 | $2,627 +651.8% | $75,000 +200% |
| 2022 | $349 | $25,000 |
Find assessor info on the county website
Neighborhood: 33896
Nearby homes
- $3,6004 bd2 ba1.9k sqft9025 Norley Ct, Davenport, FL 33896For Rent
- $549,6005 bd5 ba3.5k sqft9005 Norley Ct, Davenport, FL 33896Off Market
- $450,0005 bd3 ba3k sqft9035 Norley Ct, Davenport, FL 33896For Sale

- $345,0003 bd3 ba1.7k sqft9018 Norley Ct, Davenport, FL 33896Sold
- $354,3803 bd3 ba1.5k sqft9012 Norley Ct, Davenport, FL 33896Sold
- $355,0003 bd3 ba1.5k sqft9024 Norley Ct, Davenport, FL 33896Sold
- $432,1004 bd3 ba2.3k sqft9012 Hooton Way, Davenport, FL 33896Off Market
- $354,2004 bd2 ba1.7k sqft9022 Hooton Way, Davenport, FL 33896Off Market
Nearby schools
GreatSchools rating
- 5/10Westside K-8 SchoolGrades: PK-8Distance: 2.2 mi
- 5/10Celebration High SchoolGrades: 9-12Distance: 5 mi
Schools provided by the listing agent
- Elementary: Westside Elementary School
- Middle: Westside Middle School
- High: Celebration High School
- District: Osceola
Source: The MLS. This data may not be complete. We recommend contacting the local school district to confirm school assignments for this home.
Get a cash offer in 3 minutes
Find out how much your home could sell for in as little as 3 minutes with a no-obligation cash offer.
Estimated market value
$369,700
Get a cash offer in 3 minutes
Find out how much your home could sell for in as little as 3 minutes with a no-obligation cash offer.
Estimated market value
$369,700
- Florida
- Osceola County
- Davenport
- 33896
- 9015 Norley Ct
Nearby cities
Nearby neighborhoods
Nearby zip codes
Other Davenport Topics
