Skip main navigation
Closed
  • $469,900

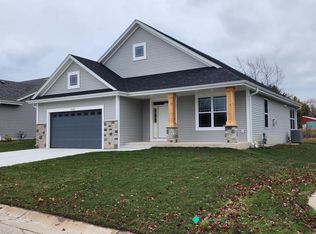
    9015 Prairie Crossing DRIVE, Franksville, WI 53126

    4beds
    2,535sqft
    Single Family Residence
    Built in 2019
    6,969 Square Feet Lot
    $512,000 Zestimate®
    $185/sqft
    $3,343 Estimated rent

    Home value

    $512,000

    $456,000 - $573,000

    $3,343/mo

    Zestimate® history
    Loading
    Loading...

    Owner options

    List your home for rent

    $3,343/mo

    Rent Zestimate®

    Find your next renter with Zillow Rental Manager. Plus, with online applications, you can quickly screen prospective tenants – for free.

    Learn more

    $3,343/mo

    Rent Zestimate®

    Refinance and save

    $3,437/mo

    Est. payment

    Refinancing to a lower rate could help reduce your monthly payments and save thousands over the life of the loan.

    See today's rates

    $3,437/mo

    Est. payment

    Explore your selling options

    Work with a Zillow partner agent

    Leverage their expertise and Zillow's premium Showcase listings to get your home seen by more buyers.

    Get started

    List with your own agent

    Get your home in front of millions of buyers by listing it on Zillow.

    Learn how to do it

    Sell it yourself

    Take full control of how buyers see your home on Zillow by listing For Sale by Owner (FSBO).

    List your home

    What's special

    Fishing pondsFinished basementAdditional living spaceScenic walking pathsRecreation areaStainless steel appliancesCorner lot
    Discover this beautiful split ranch home situated on a corner lot in the desirable Prairie Pathways subdivision. This charming residence features three bedrooms and two bathrooms, with an open concept living area perfect for entertaining. Enjoy the convenience of stainless steel appliances in the kitchen, making this home a fantastic find. The garage includes extra insulation to meet all your seasonal needs. The finished basement offers additional living space, including a recreation area, an extra bedroom, and a full bathroom, complete with 8' egress windows for added comfort and safety. The Prairie Pathways subdivision boasts scenic walking paths, parks, and fishing ponds, perfect for outdoor enthusiasts and families. Don't miss out on this fantastic opportunity!

    Zillow last checked:

    Listing updated:

    Listed by:

    Blackstone Realty Services Team*,

    Coldwell Banker Realty

    Bought with:

    Juan R Cerda-Bautista

    Source: WIREX MLS,MLS#: 1897776MLS LogoOriginating MLS: Metro MLS

    Facts & features

    Interior

    Bedrooms & bathrooms
    • Bedrooms: 4
    • Bathrooms: 3
    • Full bathrooms: 3
    • Main level bedrooms: 3
    Primary bedroom
    • Level: Main
    • Area: 210
    • Dimensions: 15 x 14
    Bedroom 2
    • Level: Main
    • Area: 132
    • Dimensions: 12 x 11
    Bedroom 3
    • Level: Main
    • Area: 132
    • Dimensions: 12 x 11
    Bedroom 4
    • Level: Lower
    • Area: 182
    • Dimensions: 14 x 13
    Bathroom
    • Features: Shower on Lower, Tub Only, Master Bedroom Bath: Walk-In Shower, Master Bedroom Bath, Shower Over Tub
    Dining room
    • Level: Main
    • Area: 144
    • Dimensions: 12 x 12
    Kitchen
    • Level: Main
    • Area: 144
    • Dimensions: 12 x 12
    Living room
    • Level: Main
    • Area: 272
    • Dimensions: 17 x 16
    Heating
    • Natural Gas, Forced Air
    Cooling
    • Central Air
    Appliances
    • Included: Disposal, Dryer, Microwave, Range, Refrigerator, Washer
    Features
    • High Speed Internet, Pantry, Cathedral/vaulted ceiling, Kitchen Island
    • Flooring: Wood
    • Windows: Low Emissivity Windows
    • Basement: 8'+ Ceiling,Full,Full Size Windows,Partially Finished,Concrete,Radon Mitigation System,Sump Pump
    Interior area
    • Total structure area: 2,535
    • Total interior livable area: 2,535 sqft
    • Finished area above ground: 1,897
    • Finished area below ground: 638

    Property

    Parking
    • Total spaces: 2
    • Parking features: Garage Door Opener, Attached, 2 Car
    • Attached garage spaces: 2
    Features
    • Levels: One
    • Stories: 1
    • Patio & porch: Patio
    Lot
    • Size: 6,969 Square Feet
    Details
    • Parcel number: 104042233313120
    • Zoning: RES

    Construction

    Type & style
    • Home type: SingleFamily
    • Architectural style: Ranch
    • Property subtype: Single Family Residence
    Materials
    • Aluminum Trim, Stone, Brick/Stone, Vinyl Siding
    Condition
    • 0-5 Years
    • New construction: No
    • Year built: 2019

    Utilities & green energy

    • Sewer: Public Sewer
    • Water: Public
    • Utilities for property: Cable Available

    Community & HOA

    Community
    • Subdivision: Prairie Pathways
    HOA
    • Has HOA: Yes
    • HOA fee: $300 annually
    Location
    • Region: Franksville
    • Municipality: Caledonia

    Financial & listing details

    • Price per square foot: $185/sqft
    • Tax assessed value: $443,600
    • Annual tax amount: $5,958
    • Date on market: 10/29/2024
    • Inclusions: Range, Refrigerator, Dishwasher, Disposal, Microwave, White Blinds, Washer & Dryer
    • Exclusions: Seller's Personal Property. Water Softener, Reverse Osmosis System, Curtains & Rods, Broom Hanger In The Garage, Deep Freezer In Basement And Red Refrigerator In Basement.

    Price history

    DateEventPrice
    12/13/2024Sold$469,900$185/sqft
    Source: WIREX MLS #1897776 Report a problem
    11/14/2024Pending sale$469,900$185/sqft
    Source: WIREX MLS #1897776 Report a problem
    10/29/2024Listed for sale$469,900+14.7%$185/sqft
    Source: WIREX MLS #1897776 Report a problem
    7/28/2023Sold$409,500-1.3%$162/sqft
    Source: WIREX MLS #1831750 Report a problem
    5/30/2023Pending sale$415,000$164/sqft
    Source: WIREX MLS #1831750 Report a problem
    4/24/2023Listed for sale$415,000+9.2%$164/sqft
    Source: WIREX MLS #1831750 Report a problem
    6/14/2021Sold$379,900-2.6%$150/sqft
    Source: Public Record Report a problem
    4/30/2021Listed for sale$389,900+19.9%$154/sqft
    Source: Metro MLS #1737520 Report a problem
    1/2/2020Sold$325,300+4.9%$128/sqft
    Source: Public Record Report a problem
    8/15/2019Listing removed$309,990$122/sqft
    Source: Schloeglhaus, Inc. #1647033 Report a problem
    7/8/2019Listed for sale$309,990$122/sqft
    Source: Schloeglhaus, Inc. #1647033 Report a problem

    Public tax history

    YearProperty taxesTax assessment
    2025$6,947 +8.9%$443,600 +6%
    2024$6,379 +2.7%$418,600 +9%
    2023$6,213 +5.9%$384,000 +1.8%
    2022$5,868 +2.2%$377,200 +12.5%
    2021$5,739 $335,400 +16%
    2020-- $289,200 +710.1%
    2019$727 -1.6%$35,700
    2018$739 +1.6%$35,700
    2017$727 -1.3%$35,700
    2016$736 $35,700
    2015$736 +4.4%$35,700
    2014$705 -5.3%$35,700
    2013$745 -1.2%$35,700
    2012$754 -4.4%$35,700 -20.3%
    2011$789 -20.6%$44,800 -23.3%
    2010$993 +1.4%$58,400
    2009$979 +0.2%$58,400
    2008$977 +3.4%$58,400
    2007$945 $58,400
    Find assessor info on the county website

    Neighborhood: 53126

    Nearby schools

    GreatSchools rating
    Schools provided by the listing agent
    • Elementary: Gifford
    • High: Case
    • District: Racine

    Source: WIREX MLS. This data may not be complete. We recommend contacting the local school district to confirm school assignments for this home.

    Get a cash offer in 3 minutes
    Find out how much your home could sell for in as little as 3 minutes with a no-obligation cash offer.
    Estimated market value
    $512,000
    Get a cash offer in 3 minutes
    Find out how much your home could sell for in as little as 3 minutes with a no-obligation cash offer.
    Estimated market value
    $512,000