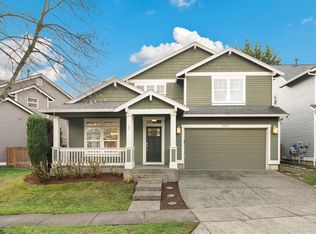
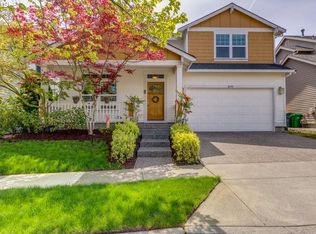
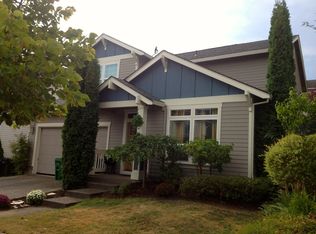
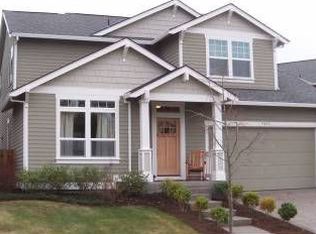
Tucked into Beaverton's sought-after Sexton Mountain neighborhood, this thoughtfully designed Craftsman-style home offers the kind of space that's becoming increasingly hard to find. With multiple living areas, four bedrooms, central heating and air conditioning, and a beautifully landscaped backyard, the home balances everyday comfort with plenty of room to spread out.
Just inside the front door, vaulted ceilings and abundant natural light create an inviting first impression. The front living room and adjoining dining area offer flexible space for entertaining, celebrating holidays, or creating a dedicated reading room, music room, or home office. At the heart of the home, the kitchen features a center island, generous cabinet storage, and a seamless connection to the casual dining space and family room, where a cozy gas fireplace creates the perfect gathering place. Sliding glass doors open to a spacious composite deck overlooking a fully fenced backyard with mature landscaping, creating a wonderful extension of the home's living space.
Upstairs, all four bedrooms are conveniently located together, including an expansive primary retreat with vaulted ceilings, a custom walk-in closet with built-in organizers, and a spacious ensuite featuring dual vanities, a soaking tub, separate shower, and private water closet. A dedicated upstairs laundry roomwith washer and dryer includedadds everyday convenience just steps from the bedrooms.
An attached two-car garage, central heating and air conditioning, and an ideal location just minutes from Progress Ridge, neighborhood parks, shopping, dining, and commuter routes complete this exceptional home.
LEASING TERMS:
*12 month lease required
*No smoking of any kind on entire premises
*Renters insurance required
*Utilities: electricity, gas, water/sewer & garbage paid by tenant, account numbers required before move-in
Pets: Sorry, no pets.
To Move in: First month's rent, security deposit equal to one month's rent; Background check required;
Non-refundable application fees $55.00 per adult. See Breakwater NW website for application criteria and link
Note: Information contained in this listing is deemed reliable but not guaranteed. Square footage is approximate and derived from third party sources. Prospective tenants are responsible for independently verifying all property information and details, including but not limited to square footage.
House for rent
$3,200/moFees may apply
9015 SW Ivory St, Beaverton, OR 97007
4beds
2,272sqft
Price may not include required fees and charges. Learn more|
Single family residence
Available now
No pets
Air conditioner
In unit laundry
Attached garage parking
Fireplace, natural gas
What's special
Cozy gas fireplaceBeautifully landscaped backyardSpacious composite deckFlexible space for entertainingGenerous cabinet storageSliding glass doorsAdjoining dining area
- 21 days |
- -- |
- -- |
Zillow last checked:
Listing updated:
Travel times

Let’s turn your rent into credit progress
Build credit history with every on-time payment and get credit for the payment you’re already making.
Facts & features
Interior
Bedrooms & bathrooms
- Bedrooms: 4
- Bathrooms: 3
- Full bathrooms: 3
Heating
- Fireplace, Natural Gas
Cooling
- Air Conditioner
Appliances
- Included: Dishwasher, Refrigerator, Stove, dryer, washer
- Laundry: In Unit
Features
- Flooring: Hardwood
- Has fireplace: Yes
Interior area
- Total interior livable area: 2,272 sqft
Property
Parking
- Parking features: Attached, Garage
- Has attached garage: Yes
- Details: Contact manager
Details
- Additional structures: Garage(s)
- Parcel number: 1S129DB18300
Construction
Type & style
- Home type: SingleFamily
- Property subtype: Single Family Residence
Community & HOA
HOA
- Amenities included: Landscaping
Location
- Region: Beaverton
Financial & listing details
- Lease term: Contact For Details
Price history
| Date | Event | Price |
|---|---|---|
| 7/24/2026 | Listed for rent | $3,200$1/sqft |
Source: Zillow Rentals Report a problem | ||
| 4/16/2025 | Listing removed | $3,200$1/sqft |
Source: Zillow Rentals Report a problem | ||
| 4/9/2025 | Listed for rent | $3,200$1/sqft |
Source: Zillow Rentals Report a problem | ||
| 12/3/2020 | Sold | $550,000+2.8%$242/sqft |
Source: | ||
| 11/3/2020 | Pending sale | $535,000$235/sqft |
Source: Hasson Company Realtors #20071090 Report a problem | ||
| 10/29/2020 | Listed for sale | $535,000+18.9%$235/sqft |
Source: Hasson Company #20071090 Report a problem | ||
| 12/28/2016 | Sold | $449,900$198/sqft |
Source: | ||
| 11/8/2016 | Pending sale | $449,900$198/sqft |
Source: Hasson #16624148 Report a problem | ||
| 10/4/2016 | Price change | $449,900-3.2%$198/sqft |
Source: Hasson #16624148 Report a problem | ||
| 9/22/2016 | Listed for sale | $464,900+72.2%$205/sqft |
Source: Hasson #16624148 Report a problem | ||
| 11/2/2011 | Sold | $270,000-6.9%$119/sqft |
Source: Public Record Report a problem | ||
| 8/17/2011 | Listed for sale | $289,900-24.7%$128/sqft |
Source: The Hasson Company #11643257 Report a problem | ||
| 10/21/2005 | Sold | $384,900+51.2%$169/sqft |
Source: Public Record Report a problem | ||
| 9/17/2002 | Sold | $254,526$112/sqft |
Source: Public Record Report a problem | ||
Neighborhood: Sexton Mountain
Nearby schools
GreatSchools rating
- 8/10Sexton Mountain Elementary SchoolGrades: K-5Distance: 0.4 mi
- 6/10Highland Park Middle SchoolGrades: 6-8Distance: 1.3 mi
- 8/10Mountainside High SchoolGrades: 9-12Distance: 2 mi