Skip main navigation
Closed
  • Price Unknown

    9015 Sassafras St, Temple, TX 76502

    4beds
    2,030sqft
    Single Family Residence
    Built in 2024
    7,200.47 Square Feet Lot
    $397,200 Zestimate®
    $--/sqft
    $2,439 Estimated rent

    Home value

    $397,200

    $365,000 - $433,000

    $2,439/mo

    Zestimate® history
    Loading
    Loading...

    Owner options

    List your home for rent

    $2,439/mo

    Rent Zestimate®

    Find your next renter with Zillow Rental Manager. Plus, with online applications, you can quickly screen prospective tenants – for free.

    Learn more

    $2,439/mo

    Rent Zestimate®

    Refinance and save

    $250/mo

    Est. payment

    Refinancing to a lower rate could help reduce your monthly payments and save thousands over the life of the loan.

    See today's rates

    $250/mo

    Est. payment

    Explore your selling options

    Work with a Zillow partner agent

    Leverage their expertise and Zillow's premium Showcase listings to get your home seen by more buyers.

    Get started

    List with your own agent

    Get your home in front of millions of buyers by listing it on Zillow.

    Learn how to do it

    Sell it yourself

    Take full control of how buyers see your home on Zillow by listing For Sale by Owner (FSBO).

    List your home

    What's special

    Flooded with natural lightCeiling fansGranite countertopsWood-look ceramic tile flooringStunning front dining roomCrown moldingSpray foam insulation
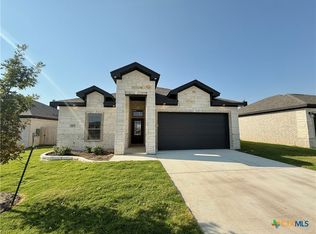
    Prepare to leave a lasting impression on your guests from the moment they step into your exquisite home! The Kingsland plan is a testament to elegance, boasting a stunning front dining room flooded with natural light and an art niche in the entryway, the perfect canvas to showcase your home decor. Nestled in the popular Mesa Ridge neighborhood, offering all the conveniences of West Temple, this home offers you a lifestyle of luxury and comfort. This 4-bedroom, 2-bathroom, 2-car garage home spans 2030 square feet of well-designed living space. But that's just the beginning! The Kingsland plan includes a host of remarkable features that make it stand out: Spray Foam Insulation, Crown Molding, Wood-Look Ceramic Tile Flooring, Ceiling Fans, Granite Countertops, Custom Soft-Close Cabinets and Drawers, Cooktop and Vent Hood, Built-In Oven and Microwave, Automatic Sprinkler System, and a Fully Sodded Yard with Landscaping.

    Zillow last checked:

    Listing updated:

    Listed by:

    Wendy Nichols 254-773-0600,

    Carothers Executive Homes

    Bought with:

    Hydee U. Pichai, TREC #0796750

    Keller Williams Realty-RR WC

    Source: Central Texas MLS,MLS#: 546923MLS LogoOriginating MLS: Temple Belton Board of REALTORS

    Facts & features

    Interior

    Bedrooms & bathrooms
    • Bedrooms: 4
    • Bathrooms: 2
    • Full bathrooms: 2
    Heating
    • Central, Electric
    Cooling
    • Central Air, Electric
    Appliances
    • Included: Dishwasher, Electric Cooktop, Electric Water Heater, Disposal, Oven, Plumbed For Ice Maker, Range Hood, Some Electric Appliances, Built-In Oven, Cooktop, Microwave
    • Laundry: Inside, Laundry Room
    Features
    • Beamed Ceilings, Built-in Features, Ceiling Fan(s), Crown Molding, Double Vanity, Open Floorplan, Pull Down Attic Stairs, Recessed Lighting, Split Bedrooms, Shower Only, Separate Shower, Tub Shower, Walk-In Closet(s), Custom Cabinets, Granite Counters, Kitchen Island, Kitchen/Family Room Combo, Kitchen/Dining Combo, Pantry
    • Flooring: Carpet, Ceramic Tile
    • Attic: Pull Down Stairs
    • Has fireplace: No
    • Fireplace features: None
    Interior area
    • Total interior livable area: 2,030 sqft

    Property

    Parking
    • Total spaces: 2
    • Parking features: Garage
    • Garage spaces: 2
    Features
    • Levels: One
    • Stories: 1
    • Patio & porch: Covered, Patio, Porch
    • Exterior features: Covered Patio, Porch
    • Pool features: None
    • Fencing: Back Yard,Privacy
    • Has view: Yes
    • View description: None
    • Body of water: None
    Lot
    • Size: 7,200 sqft
    Details
    • Parcel number: 509763
    • Special conditions: Builder Owned

    Construction

    Type & style
    • Home type: SingleFamily
    • Architectural style: Traditional
    • Property subtype: Single Family Residence
    Materials
    • Masonry, Spray Foam Insulation
    • Foundation: Slab
    • Roof: Composition,Shingle
    Condition
    • Year built: 2024
    Details
    • Builder name: Carothers Exec Homes

    Utilities & green energy

    • Sewer: Public Sewer
    • Water: Public
    • Utilities for property: Cable Available, Fiber Optic Available, High Speed Internet Available, Trash Collection Public

    Community & neighborhood

    Security
    • Security features: Smoke Detector(s)
    Community
    • Community features: None
    Location
    • Region: Temple
    • Subdivision: Mesa Ridge

    HOA & financial

    HOA
    • Has HOA: Yes
    • HOA fee: $250 annually
    • Association name: Mesa Ridge HOA

    Other

    Other facts
    • Listing agreement: Exclusive Right To Sell
    • Listing terms: Cash,Conventional,FHA,Texas Vet,VA Loan

    Price history

    DateEventPrice
    7/1/2025Sold--
    Source: Central Texas MLS #546923 Report a problem
    5/30/2025Pending sale$414,000$204/sqft
    Source: Central Texas MLS #546923 Report a problem
    5/28/2025Price change$414,000+1.2%$204/sqft
    Source: Central Texas MLS #546923 Report a problem
    5/17/2025Listed for sale$409,000$201/sqft
    Source: Central Texas MLS #546923 Report a problem
    4/15/2025Pending sale$409,000$201/sqft
    Source: Central Texas MLS #546923 Report a problem
    2/27/2025Price change$409,000-2.4%$201/sqft
    Source: Central Texas MLS #546923 Report a problem
    9/4/2024Price change$419,000-2.3%$206/sqft
    Source: Central Texas MLS #546923 Report a problem
    6/8/2024Listed for sale$429,000$211/sqft
    Source: Central Texas MLS #546923 Report a problem

    Public tax history

    YearProperty taxesTax assessment
    2025$9,147 +1186.6%$381,161 +1153.8%
    2024$711 +16.4%$30,400 +14.3%
    2023$611 -8.6%$26,600
    2022$668 $26,600

    Find assessor info on the county website

    Neighborhood: 76502

    Nearby schools

    GreatSchools rating
    Schools provided by the listing agent
    • District: Belton ISD

    Source: Central Texas MLS. This data may not be complete. We recommend contacting the local school district to confirm school assignments for this home.

    Get a cash offer in 3 minutes
    Find out how much your home could sell for in as little as 3 minutes with a no-obligation cash offer.
    Estimated market value
    $397,200
    Get a cash offer in 3 minutes
    Find out how much your home could sell for in as little as 3 minutes with a no-obligation cash offer.
    Estimated market value
    $397,200