Skip main navigation
Active
  • $979,900

    9015 Schutte Ct, Hamel, MN 55340

    4beds
    3,484sqft
    : 
    Loading
    Get pre-qualified
    Single Family
    Built in 1999
    2.3 Acres Lot
    $957,700 Zestimate®
    $281/sqft
    $-- HOA

    What's special

    Stunning stone gas fireplaceSolid hardwood floorsAdditional fireplaceMaintenance-free steel sidingTongue-and-groove ceilingIrrigation systemSpacious family room
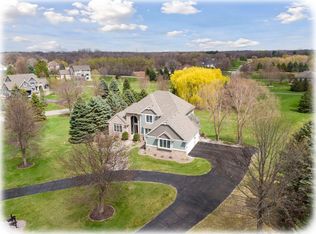
    Nestled on a quiet cul-de-sac in the highly desirable Acacia Hills neighborhood, this custom-built rambler sits on over two beautifully maintained acres within Maple Grove Schools. Designed for comfortable one-level living, this home showcases solid hardwood floors, custom cabinetry and built-ins, and a beautifully appointed kitchen with stainless steel appliances. The vaulted four-season porch features a stunning stone gas fireplace and tongue-and-groove ceiling, creating the perfect space to relax year-round. The walkout lower level offers in-floor heat, a spacious family room with an additional fireplace, custom wet bar, exercise room, and two additional bedrooms—ideal for entertaining or extended living space. Exterior highlights include maintenance-free steel siding, a fully finished heated garage with epoxy floors, stamped concrete patios, rear deck, irrigation system, and a 30x26 matching outbuilding for extra storage, hobbies, or workspace. A rare combination of privacy, quality craftsmanship, and acreage in a prime location.
    38 days
    |
    802
    |
    25
    |

    Zillow last checked:

    Listing updated:

    Listed by:

    Steve J Comstock 612-201-7766,

    Coldwell Banker Realty,

    Jamee C Ryan 612-598-1919

    Source: NorthstarMLS as distributed by MLS GRID,MLS#: 7080267MLS Logo

    Loading...

      Facts & features

      Interior

      Bedrooms & bathrooms
      • Bedrooms: 4
      • Bathrooms: 3
      • Full bathrooms: 2
      • 1/2 bathrooms: 1
      Bedroom
      • Level: Main
      • Area: 234 Square Feet
      • Dimensions: 18x13
      Bedroom 2
      • Level: Lower
      • Area: 168 Square Feet
      • Dimensions: 14x12
      Bedroom 3
      • Level: Lower
      • Area: 165 Square Feet
      • Dimensions: 15x11
      Bedroom 4
      • Level: Main
      • Area: 182 Square Feet
      • Dimensions: 14x13
      Deck
      • Level: Main
      • Area: 224 Square Feet
      • Dimensions: 16x14
      Exercise room
      • Level: Lower
      • Area: 182 Square Feet
      • Dimensions: 14x13
      Family room
      • Level: Lower
      • Area: 360 Square Feet
      • Dimensions: 20x18
      Game room
      • Level: Lower
      • Area: 168 Square Feet
      • Dimensions: 14x12
      Informal dining room
      • Level: Main
      • Area: 140 Square Feet
      • Dimensions: 14x10
      Kitchen
      • Level: Main
      • Area: 140 Square Feet
      • Dimensions: 14x10
      Living room
      • Level: Main
      • Area: 252 Square Feet
      • Dimensions: 18x14
      Office
      • Level: Main
      • Area: 169 Square Feet
      • Dimensions: 13x13
      Heating
      • Forced Air
      Cooling
      • Central Air
      Appliances
      • Included: Air-To-Air Exchanger, Dishwasher, Dryer, Exhaust Fan, Microwave, Range, Refrigerator, Washer, Water Softener Owned
      • Laundry: Main Level, Washer Hookup
      Features
      • Basement: Drain Tiled,Finished,Sump Pump,Walk-Out Access
      • Number of fireplaces: 2
      • Fireplace features: Family Room, Gas, Stone
      Interior area
      • Total structure area: 3,588
      • Total interior livable area: 3,484 sqft
      • Finished area above ground: 1,986
      • Finished area below ground: 1,498

      Property

      Parking
      • Total spaces: 6
      • Parking features: Attached, Concrete, Garage Door Opener
      • Attached garage spaces: 6
      • Has uncovered spaces: Yes
      • Details: Garage Door Width (10)
      Accessibility
      • Accessibility features: None
      Features
      • Levels: One
      • Stories: 1
      • Patio & porch: Composite Decking, Deck, Patio, Porch
      Lot
      • Size: 2.3 Acres
      • Dimensions: 79 x 272 x 370 x 236 x 364
      • Features: Tree Coverage - Light
      Details
      • Additional structures: Garage(s)
      • Foundation area: 1602
      • Parcel number: 1311923230010
      • Zoning description: Residential-Single Family

      Construction

      Type & style
      • Home type: SingleFamily
      • Property subtype: Single Family
      Materials
      • Concrete, Frame
      • Roof: Age 8 Years or Less,Architectural Shingle,Asphalt,Pitched
      Condition
      • New construction: No
      • Year built: 1999

      Utilities & green energy

      • Electric: Circuit Breakers, 200+ Amp Service
      • Gas: Natural Gas
      • Sewer: Private Sewer
      • Water: Well

      Community & HOA

      Community
      • Subdivision: Acacia Hills
      HOA
      • Has HOA: No
      • Services included: Other
      Location
      • Region: Hamel

      Financial & listing details

      • Price per square foot: $281/sqft
      • Tax assessed value: $574,000
      • Annual tax amount: $8,477
      • Date on market: 5/29/2026
      • Cumulative days on market: 194 days
      • Road surface type: Paved

        Estimated market value

        $957,700

        $910,000 - $1.01M

        $4,423/mo

        Price history

        DateEventPrice
        5/29/2026Listed for sale$979,900$281/sqft
        Source: NorthstarMLS as distributed by MLS GRID #7080267 Report a problem
        5/26/2026Listing removed$979,900$281/sqft
        Source: NorthstarMLS as distributed by MLS GRID #7014665 Report a problem
        4/11/2026Price change$979,900-1.5%$281/sqft
        Source: NorthstarMLS as distributed by MLS GRID #7014665 Report a problem
        3/6/2026Listed for sale$994,900+2.6%$286/sqft
        Source: NorthstarMLS as distributed by MLS GRID #7014665 Report a problem
        10/1/2025Listing removed$969,900$278/sqft
        Source: NorthstarMLS as distributed by MLS GRID #6767401 Report a problem
        8/6/2025Price change$969,900-1%$278/sqft
        Source: NorthstarMLS as distributed by MLS GRID #6767401 Report a problem
        6/20/2025Listed for sale$979,900+1389.2%$281/sqft
        Source: NorthstarMLS as distributed by MLS GRID #6738473 Report a problem
        4/29/1999Sold$65,800$19/sqft
        Source: Public Record Report a problem

        Public tax history

        YearProperty taxesTax assessment
        2025$7,744 -0.2%$574,000 +1.6%
        2024$7,760 +8%$564,900 -1.8%
        2023$7,186 +11.4%$575,000 +4.4%
        2022$6,452 0%$551,000 +12.7%
        2021$6,455 -3%$489,000 +1.2%
        2020$6,654 +3.1%$483,000 +2.1%
        2019$6,455 -3%$473,000 +1.9%
        2018$6,654 +2.9%$464,000 +16.6%
        2017$6,464 +6.7%$398,000 +0.3%
        2016$6,055 -0.3%$397,000
        2015$6,071 -2.1%$397,000 +8.5%
        2014$6,201 -3.4%$366,000 -9.6%
        2013$6,419 +0.2%$405,000 -7.7%
        2012$6,404 +7.1%$439,000 +1.2%
        2011$5,979 +1.9%$434,000 -6.9%
        2010$5,867 -2.1%$466,000 -7%
        2009$5,994 +12.9%$501,000 +9.6%
        2006$5,310 +5%$457,000 +8.3%
        2005$5,057 +7.1%$422,000 +10.5%
        2004$4,723 -9.6%$382,000 +6.8%
        2002$5,227 -54.2%$357,800
        2001$11,420 --

        Find assessor info on the county website

        Monthly payment

        Est. payment

        Payment breakdown

        Explore the cost of this home by adjusting the details. Changes won't be saved.
        All calculations are estimates and provided by Zillow, Inc. for informational purposes only. Actual amounts may vary.
        HOA fees may include property taxes on listings classified as Co-Ops. Contact the listing agent and/or owner for fee details.
        Mortgage interest rates are dependent on a number of factors, including credit score, down payment, and repayment length. Interest rate data provided by Zillow Group Marketplace, Inc. as of 1/1/1970 from various mortgage lenders with which we have lead or other similar arrangements; the Estimated Payment is an average of those rates.
        See how much you could borrow to make a competitive offer.

        Climate risks

        Neighborhood: 55340

        Getting around

        0 / 100
        Car-Dependent
        21 / 100
        Somewhat Bikeable

        Nearby schools

        GreatSchools rating

        A local agent can set up tours, give advice and negotiate with sellers.

        Browse local experts

        Similar homes

        Skip to the end of the carouselSkip to the beginning of the carousel