Welcome to 9015 Spruce Creek Circle, a beautifully maintained Taylor Morrison home built in 2020. This energy-efficient gem features **FULLY PAID OFF solar panels**, offering significant savings on your electric bill (average bill between $13-$50 a month!) Inside you will find a spacious and light-filled layout perfect for both relaxing and entertaining. This home boasts 4 bedrooms, 3 and a half baths, a spacious loft, and a study/bonus room (or 5th bedroom!). The open concept kitchen offers granite countertops and stainless steel appliances, bar seating, and a convenient eat-in space. There is a separate dining area for more formal gatherings. From the living room, fully pocketing sliding glass doors lead to a large screened-in back patio, perfect for enjoying Florida evenings. The large owners suite is located on the main floor with duel walk-in custom built closets, a walk-in shower, and a large, jetted garden tub. Also located on the main floor is the laundry room and a spacious powder room. Once upstairs you are welcomed into the loft, off of the loft are french doors that lead you to the study which shares a bathroom with one of the bedrooms. On the other side of the loft area are the remaining two bedrooms separated by the third bathroom. The whole exterior of the home was freshly repainted in 2025. Located in a quiet, gated community, residents enjoy access to a clubhouse, community swimming pool, and park— perfect for staying active, meeting neighbors, and making the most of Florida living. You’ll also love the convenience of nearby shopping, dining, schools, and easy access to major highways. Don’t miss your chance to own this move-in ready, eco-friendly home in one of Riverview’s most desirable neighborhoods! **This mortgage can be assumable by a VA buyer at 4.75 rate!!
Sold for $550,000
$550,000
9015 SPRUCE CREEK CIRCLE, RIVERVIEW, FL 33578
4beds
2,624sqft
Single Family Residence
Built in 2020
6,599 Square Feet Lot
$-- Zestimate®
$210/sqft
$2,899 Estimated rent
Home value
Not available
Estimated sales range
Not available
$2,899/mo
Zestimate® history
Owner options
List your home for rent
$2,899/mo
Rent Zestimate®
Find your next renter with Zillow Rental Manager. Plus, with online applications, you can quickly screen prospective tenants – for free.
$2,899/mo
Rent Zestimate®
Refinance and save
$3,871/mo
Est. payment
Refinancing to a lower rate could help reduce your monthly payments and save thousands over the life of the loan.
$3,871/mo
Est. payment
Explore your selling options
Work with a Zillow partner agent
Leverage their expertise and Zillow's premium Showcase listings to get your home seen by more buyers.
Get startedList with your own agent
Get your home in front of millions of buyers by listing it on Zillow.
Learn how to do itSell it yourself
Take full control of how buyers see your home on Zillow by listing For Sale by Owner (FSBO).
List your homeWhat's special
Granite countertopsCommunity swimming poolLaundry roomJetted garden tubBar seatingSpacious powder roomSpacious and light-filled layout
Zillow last checked:
Listing updated:
Listed by:
Natalie Slater 678-230-2231,
HOMESMART 407-476-0451
Bought with:
Kristen Bivona, 3620474
THE SOMERDAY GROUP PL
Source: Stellar MLS,MLS#: L4952155 Originating MLS: Suncoast Tampa
Originating MLS: Suncoast Tampa
Facts & features
Interior
Bedrooms & bathrooms
- Bedrooms: 4
- Bathrooms: 4
- Full bathrooms: 3
- 1/2 bathrooms: 1
Rooms
- Room types: Den/Library/Office, Loft
Primary bedroom
- Features: Dual Closets
- Level: First
- Area: 165 Square Feet
- Dimensions: 11x15
Balcony porch lanai
- Level: First
- Area: 400 Square Feet
- Dimensions: 40x10
Bonus room
- Features: No Closet
- Level: Second
- Area: 156 Square Feet
- Dimensions: 12x13
Dining room
- Level: First
- Area: 80 Square Feet
- Dimensions: 10x8
Kitchen
- Level: First
- Area: 135 Square Feet
- Dimensions: 15x9
Living room
- Level: First
- Area: 270 Square Feet
- Dimensions: 15x18
Loft
- Level: Second
- Area: 180 Square Feet
- Dimensions: 15x12
Heating
- Central
Cooling
- Central Air
Appliances
- Included: Dishwasher, Disposal, Microwave, Refrigerator
- Laundry: Inside, Laundry Room
Features
- Built-in Features, Eating Space In Kitchen, High Ceilings, Primary Bedroom Main Floor, Solid Surface Counters, Thermostat, Walk-In Closet(s)
- Flooring: Carpet, Ceramic Tile, Luxury Vinyl
- Doors: Sliding Doors
- Windows: Window Treatments, Hurricane Shutters
- Has fireplace: Yes
- Fireplace features: Electric, Family Room, Insert
Interior area
- Total structure area: 3,613
- Total interior livable area: 2,624 sqft
Property
Parking
- Total spaces: 2
- Parking features: Garage - Attached
- Attached garage spaces: 2
Features
- Levels: Two
- Stories: 2
- Patio & porch: Covered, Front Porch, Patio, Screened
- Exterior features: Irrigation System, Sidewalk
- Has view: Yes
- View description: Trees/Woods
Lot
- Size: 6,599 Square Feet
- Dimensions: 54.99 x 120
- Residential vegetation: Mature Landscaping, Trees/Landscaped
Details
- Parcel number: U133019B8L00000000069.0
- Zoning: PD
- Special conditions: None
Construction
Type & style
- Home type: SingleFamily
- Property subtype: Single Family Residence
Materials
- Block
- Foundation: Slab
- Roof: Shingle
Condition
- Completed
- New construction: No
- Year built: 2020
Details
- Builder model: Bonaire
- Builder name: Taylor Morrison
Utilities & green energy
- Electric: Photovoltaics Seller Owned
- Sewer: Public Sewer
- Water: Public
- Utilities for property: Cable Connected, Electricity Connected, Solar, Underground Utilities, Water Connected
Green energy
- Energy generation: Solar
Community & HOA
Community
- Features: Clubhouse, Playground, Pool
- Security: Gated Community
- Pet fee: $0 monthly
- Subdivision: SANCTUARY AT OAK CREEK
HOA
- Has HOA: Yes
- Services included: Trash
- HOA fee: $79 monthly
- HOA name: Lori Bounds
- HOA phone: 813-991-1116
Location
- Region: Riverview
Financial & listing details
- Price per square foot: $210/sqft
- Tax assessed value: $18,690
- Annual tax amount: $2,101
- Date on market: 4/23/2025
- Cumulative days on market: 128 days
- Listing terms: Assumable,Cash,Conventional,FHA,VA Loan
- Ownership: Fee Simple
- Total actual rent: 0
- Electric utility on property: Yes
- Road surface type: Asphalt
Price history
| Date | Event | Price |
|---|---|---|
| 9/24/2025 | Sold | $550,000$210/sqft |
Source:  Stellar MLS #L4952155 Report a problem Stellar MLS #L4952155 Report a problem | ||
| 8/30/2025 | Pending sale | $550,000$210/sqft |
Source: Stellar MLS #L4952155 Report a problem | ||
| 8/23/2025 | Price change | $550,000-1.8%$210/sqft |
Source: Stellar MLS #L4952155 Report a problem | ||
| 7/22/2025 | Price change | $560,000-0.9%$213/sqft |
Source: Stellar MLS #L4952155 Report a problem | ||
| 6/24/2025 | Price change | $565,000-0.9%$215/sqft |
Source: Stellar MLS #L4952155 Report a problem | ||
| 6/3/2025 | Price change | $570,000-0.8%$217/sqft |
Source: Stellar MLS #L4952155 Report a problem | ||
| 5/11/2025 | Price change | $574,500-0.1%$219/sqft |
Source: Stellar MLS #L4952155 Report a problem | ||
| 5/5/2025 | Price change | $574,900-0.9%$219/sqft |
Source: Stellar MLS #L4952155 Report a problem | ||
| 4/30/2025 | Price change | $580,000-1.7%$221/sqft |
Source: Stellar MLS #L4952155 Report a problem | ||
| 4/23/2025 | Price change | $590,000+8.3%$225/sqft |
Source: Stellar MLS #L4952155 Report a problem | ||
| 5/3/2022 | Pending sale | $545,000$208/sqft |
Source: Stellar MLS #T3369709 Report a problem | ||
| 4/29/2022 | Listed for sale | $545,000+63.5%$208/sqft |
Source: Stellar MLS #T3369709 Report a problem | ||
| 9/17/2020 | Sold | $333,288$127/sqft |
Source: Agent Provided Report a problem | ||
Public tax history
| Year | Property taxes | Tax assessment |
|---|---|---|
| 2019 | $341 | $18,690 |
| 2018 | $341 -1.7% | $18,690 |
| 2017 | $346 -1.1% | $18,690 |
| 2016 | $350 -1.8% | $18,690 |
| 2015 | $357 -2.6% | $18,690 |
| 2014 | $366 | $18,690 |
Find assessor info on the county website
Neighborhood: Parkway Center
Nearby homes
- $550,000-- bd3 ba2.6k sqft9015 Spruce Creek Cir, Riverview, FL 33578Sold
- $450,0003 bd2 ba2k sqft9017 Spruce Creek Cir, Riverview, FL 33578Sold
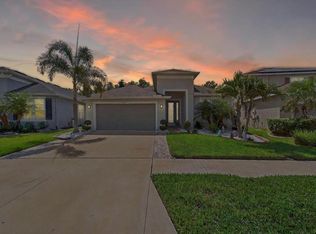
- $409,500-- bd2 ba2k sqft9013 Spruce Creek Cir, Riverview, FL 33578Off Market
- $391,5004 bd3 ba2.1k sqft9013 Spruce Creek, Riverview, FL 33578Off Market
- $30,622-- bd-- ba-- sqft9019 Spruce Creek Cir, Riverview, FL 33578Off Market
- $465,3005 bd4 ba2.6k sqft9011 Spruce Creek Cir, Riverview, FL 33578Off Market
- $463,8004 bd4 ba2.6k sqft9021 Spruce Creek Cir, Riverview, FL 33578Off Market
- $489,2004 bd4 ba2.9k sqft9009 Spruce Creek Cir, Riverview, FL 33578Off Market
Nearby schools
GreatSchools rating
- 2/10Ippolito Elementary SchoolGrades: PK-5Distance: 0.3 mi
- 2/10Giunta Middle SchoolGrades: 6-8Distance: 2.6 mi
- 3/10Spoto High SchoolGrades: 9-12Distance: 0.9 mi
Schools provided by the listing agent
- Elementary: Ippolito-HB
- Middle: Giunta Middle-HB
- High: Spoto High-HB
Source: Stellar MLS. This data may not be complete. We recommend contacting the local school district to confirm school assignments for this home.


Get pre-qualified for a loan
At Zillow Home Loans, we can pre-qualify you in as little as 5 minutes with no impact to your credit score.An equal housing lender. NMLS #10287.
- Florida
- Hillsborough County
- Riverview
- 33578
- Parkway Center
- 9015 SPRUCE CREEK CIRCLE
Nearby cities
Nearby neighborhoods
Nearby zip codes
Other Riverview Topics
