Skip main navigation
Pending
  • $1,549,888

    9015 Village View Dr, San Jose, CA 95135

    2beds
    2,248sqft
    : 
    Loading
    Get pre-qualified
    Condominium, Residential
    Built in 1998
    -- sqft lot
    $1,495,000 Zestimate®
    $689/sqft
    $1,721/mo HOA

    What's special

    Uninterrupted viewsElegance and sophisticationAbundance of natural light
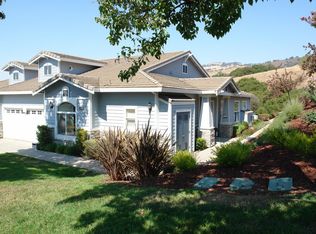
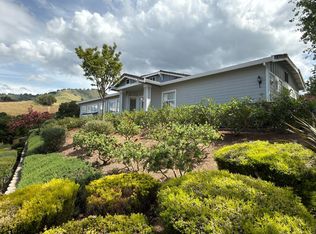
    Perched above a sweeping landcape of rolling hills & open sky, in the highly sought after Valle Vista Village, delivering uninterrupted views, privacy, and a sense of calm thats rare to find. This home boasts of 2Bd, 2.5Ba, PLUS DEN, with separate living & family rooms capturing elegance & sophistication, a lifestyle of indulgent comfort with exquisite views & setting, in the prestigious Villages Golf & Country Club, an active 55+ resort-style country club community. From the moment you walk in, youll be impressed by the abundance of natural light that pours through numerous windows displaying stunning views while delivering an abundance of space & privacy. Exceptional indoor-outdoor lifestyle stretching across the horizon-perfect for morning coffee, entertaining friends & family, or watching the wildlife in the stunning backdrop. Come enjoy the wonderful lifestyle at The Villages Golf & Country Club. Offering a plethora of amenities suitable for an active lifestyle, ensuring that every resident can find joy in pursuing their passions, relaxing, or enjoying meaningful connections with like-minded individuals. Including a wide variety of amenities, social clubs, championship golf course, tennis, pickleball, bocce, swimming, gym, hiking, restaurant, special events & more.
    88 days
    |
    196
    |
    0
    |

    Zillow last checked:

    Listing updated:

    Listed by:

    Suzanne Rodda 01217393 925-577-4165,

    The Villages Realty 408-659-0001

    Source: MLSListings Inc,MLS#: ML82044298MLS Logo

      Facts & features

      Interior

      Bedrooms & bathrooms
      • Bedrooms: 2
      • Bathrooms: 3
      • Full bathrooms: 2
      • 1/2 bathrooms: 1
      Rooms
      • Room types: Office
      Bedroom
      • Features: WalkinCloset, BedroomonGroundFloor2plus
      Bathroom
      • Features: DoubleSinks, FullonGroundFloor, HalfonGroundFloor
      Dining room
      • Features: DiningArea
      Family room
      • Features: KitchenFamilyRoomCombo
      Kitchen
      • Features: _220VoltOutlet, Countertop_Granite, Countertop_Tile, IslandwithSink
      Heating
      • Central Forced Air
      Cooling
      • Central Air
      Appliances
      • Included: Gas Cooktop, Dishwasher, Disposal, Ice Maker, Microwave, Built In Oven, Double Oven, Refrigerator, Washer/Dryer
      • Laundry: Tub/Sink, Inside, In Utility Room
      Features
      • High Ceilings, Walk-In Closet(s)
      • Number of fireplaces: 1
      • Fireplace features: Family Room
      Interior area
      • Total structure area: 2,248
      • Total interior livable area: 2,248 sqft

      Property

      Parking
      • Total spaces: 2
      • Parking features: Attached, Guest, Parking Restrictions
      • Attached garage spaces: 2
      Features
      • Stories: 1
      • Patio & porch: Balcony/Patio
      • Pool features: Community, Heated
      • Spa features: Other, Spa/HotTub
      • Has view: Yes
      • View description: Hills
      Details
      • Parcel number: 66565022
      • Zoning: R1-1P
      • Special conditions: Standard
      • Horse amenities: BarnAmenities

      Construction

      Type & style
      • Home type: Condo
      • Property subtype: Condominium, Residential
      Materials
      • Foundation: Slab
      • Roof: Tile
      Condition
      • New construction: No
      • Year built: 1998

      Utilities & green energy

      • Gas: PublicUtilities
      • Sewer: Public Sewer
      • Water: Public
      • Utilities for property: Public Utilities, Water Public

      Community & HOA

      Community
      • Senior community: Yes
      HOA
      • Has HOA: Yes
      • Amenities included: Barbecue Area, Billiard Room, Club House, Community Pool, Community Security Gate, Game Court Outdoor, Garden Greenbelt Trails, Golf Course, Gym Exercise Facility, Organized Activities, Putting Green
      • Services included: Insurance
      • HOA fee: $1,721 monthly
      Location
      • Region: San Jose

      Financial & listing details

      • Price per square foot: $689/sqft
      • Tax assessed value: $1,370,000
      • Annual tax amount: $26,970
      • Date on market: 4/23/2026
      • Listing agreement: ExclusiveRightToSell

        Estimated market value

        $1,495,000

        $1.42M - $1.57M

        $4,341/mo

        Price history

        DateEventPrice
        7/16/2026Pending sale$1,549,888$689/sqft
        Source: MLSListings Inc #ML82044298 Report a problem
        6/22/2026Contingent$1,549,888$689/sqft
        Source: MLSListings Inc #ML82044298 Report a problem
        4/23/2026Listed for sale$1,549,888+187.5%$689/sqft
        Source: MLSListings Inc #ML82044298 Report a problem
        3/10/2023Listing removed--
        Source: MLSListings Inc #ML81916347 Report a problem
        1/17/2023Listed for rent$4,200$2/sqft
        Source: MLSListings Inc #ML81916347 Report a problem
        10/29/1998Sold$539,000$240/sqft
        Source: Public Record Report a problem

        Public tax history

        YearProperty taxesTax assessment
        2025$26,970 +1013.1%$1,370,000 +855.4%
        2024$2,423 +2.6%$143,400 +2%
        2023$2,361 +4%$140,589 +2%
        2022$2,270 +2.4%$137,833 +2%
        2021$2,217 +3.4%$135,131 +1%
        2020$2,144 $133,747 +2%
        2019$2,144 +3.3%$131,126 +2%
        2018$2,075 $128,556 +2%
        2017$2,075 +1.7%$126,036 +2%
        2016$2,039 +7.4%$123,565 +1.5%
        2015$1,898 +6.6%$121,710 +2%
        2014$1,781 $119,327 +0.5%
        2013-- $118,789 +2%
        2012-- $116,461 +2%
        2011-- $114,179 +0.8%
        2010-- $113,327 -0.2%
        2009-- $113,597 +2%
        2008-- $111,371 +2%
        2007-- $109,188 +2%
        2006-- $107,048 +2%
        2005-- $104,950 +2%
        2004-- $102,894 +1.9%
        2003-- $101,009 +2%
        2002-- $99,030 +2%
        2001-- $97,089
        Find assessor info on the county website

        Monthly payment

        Est. payment

        Payment breakdown

        Explore the cost of this home by adjusting the details. Changes won't be saved.
        All calculations are estimates and provided by Zillow, Inc. for informational purposes only. Actual amounts may vary.
        HOA fees may include property taxes on listings classified as Co-Ops. Contact the listing agent and/or owner for fee details.
        Mortgage interest rates are dependent on a number of factors, including credit score, down payment, and repayment length. Interest rate data provided by Zillow Group Marketplace, Inc. as of 1/1/1970 from various mortgage lenders with which we have lead or other similar arrangements; the Estimated Payment is an average of those rates.
        See how much you could borrow to make a competitive offer.

        Climate risks

        Neighborhood: Evergreen

        Getting around

        0 / 100
        Car-Dependent
        0 / 100
        No Nearby Transit
        1 / 100
        Somewhat Bikeable

        Nearby schools

        GreatSchools rating
        Schools provided by the listing agent
        • District: EvergreenElementary

        Source: MLSListings Inc. This data may not be complete. We recommend contacting the local school district to confirm school assignments for this home.

        A local agent can set up tours, give advice and negotiate with sellers.

        Browse local experts

        Similar homes

          1. Local buyer's agents are ready to help