Beautiful Blue Valley home on a cul de sac! You will love the great room with fresh paint, fireplace and floor to ceiling windows. The gorgeous kitchen was fully remodeled in 2014 and features custom soft close cabinets, under cabinet lighting, pull out spice rack, pull out trash/recycle, a large island and pantry with pull out shelves. The formal dining room overlooks the lovely back yard. Once you walk into the sunroom, you will never want to leave. It makes the perfect home office or a peaceful place to relax and enjoy the sunset. The first floor primary bedroom is spacious with a walk in closet and impressive bathroom that was professionally updated in 2021. The first floor also features the laundry room and half bathroom. Upstairs, you will find two large bedrooms and an updated full bathroom. The lower level is finished with a family room, two spacious bedrooms, a full bathroom, and plenty of room for storage. Outside, you will find a patio, deck and partially fenced yard - plenty of space to play, plant a garden, and dine outside. Please note that the property line goes beyond the fence to the tree line. The home is located in a cul de sac, and is in walking distance to Shannon Valley Park which offers a playground, tennis court, basketball goal, picnic shelter, and access to the Indian Creek Trail System which is almost 17 miles long! The community offers many great events such as quarterly food trucks, Art in the Park, and Octoberfest. Just a short drive to Corporate Woods, many shops, restaurants, and three major highways. All of this plus the award winning Blue Valley schools. Come check it out!
Sold
Price Unknown
9015 W 114th St, Overland Park, KS 66210
5beds
3,123sqft
Single Family Residence
Built in 1982
0.3 Acres Lot
$591,300 Zestimate®
$--/sqft
$3,645 Estimated rent
Home value
$591,300
$562,000 - $621,000
$3,645/mo
Zestimate® history
Owner options
List your home for rent
$3,645/mo
Rent Zestimate®
Find your next renter with Zillow Rental Manager. Plus, with online applications, you can quickly screen prospective tenants – for free.
$3,645/mo
Rent Zestimate®
Refinance and save
$350/mo
Est. payment
Refinancing to a lower rate could help reduce your monthly payments and save thousands over the life of the loan.
$350/mo
Est. payment
Explore your selling options
Work with a Zillow partner agent
Leverage their expertise and Zillow's premium Showcase listings to get your home seen by more buyers.
Get startedList with your own agent
Get your home in front of millions of buyers by listing it on Zillow.
Learn how to do itSell it yourself
Take full control of how buyers see your home on Zillow by listing For Sale by Owner (FSBO).
List your homeWhat's special
Tennis courtBasketball goalPull out spice rackFormal dining roomFresh paintCul de sacBeautiful blue valley home
Zillow last checked:
Listing updated:
Listed by:
Janie Snider 816-716-4025,
Keller Williams Realty Partners Inc.
Bought with:
Cobey Cooper, 1742886
Source: Heartland MLS as distributed by MLS GRID,MLS#: 2469517
Facts & features
Interior
Bedrooms & bathrooms
- Bedrooms: 5
- Bathrooms: 4
- Full bathrooms: 3
- 1/2 bathrooms: 1
Primary bedroom
- Features: Carpet, Walk-In Closet(s)
- Level: First
Bedroom 2
- Features: Carpet
- Level: Second
Bedroom 3
- Features: Carpet
- Level: Second
Bedroom 4
- Features: Carpet
- Level: Lower
Bedroom 5
- Features: Carpet
- Level: Lower
Primary bathroom
- Level: First
Bathroom 2
- Level: Second
Bathroom 3
- Level: Lower
Dining room
- Level: First
Family room
- Features: Carpet
- Level: Lower
Great room
- Features: Carpet, Fireplace
- Level: First
Half bath
- Level: First
Kitchen
- Features: Kitchen Island, Pantry
- Level: First
Laundry
- Level: First
Sun room
- Level: First
Heating
- Forced Air
Cooling
- Electric
Appliances
- Included: Dishwasher, Microwave
- Laundry: Main Level
Features
- Ceiling Fan(s), Kitchen Island, Pantry, Stained Cabinets, Vaulted Ceiling(s), Walk-In Closet(s), Wet Bar
- Basement: Daylight,Finished,Walk-Out Access
- Number of fireplaces: 1
- Fireplace features: Great Room
Interior area
- Total structure area: 3,123
- Total interior livable area: 3,123 sqft
- Finished area above ground: 2,084
- Finished area below ground: 1,039
Property
Parking
- Total spaces: 2
- Parking features: Attached
- Attached garage spaces: 2
Features
- Patio & porch: Deck, Patio
- Fencing: Wood
Lot
- Size: 0.3 Acres
- Features: Cul-De-Sac
Details
- Parcel number: NP782000070032
Construction
Type & style
- Home type: SingleFamily
- Architectural style: Traditional
- Property subtype: Single Family Residence
Materials
- Stucco & Frame
- Roof: Composition
Condition
- Year built: 1982
Utilities & green energy
- Sewer: Public Sewer
- Water: Public
Community & HOA
Community
- Subdivision: Shannon Valley
HOA
- Has HOA: Yes
- Amenities included: Play Area, Tennis Court(s)
- Services included: Curbside Recycle, Trash
- HOA fee: $350 annually
- HOA name: Shannon Valley HOA
Location
- Region: Overland Park
Financial & listing details
- Tax assessed value: $530,300
- Annual tax amount: $4,800
- Date on market: 1/25/2024
- Listing terms: Cash,Conventional,FHA
- Exclusions: See Disclosures
- Ownership: Private
Price history
| Date | Event | Price |
|---|---|---|
| 3/8/2024 | Sold | -- |
Source:  Heartland MLS as distributed by MLS GRID #2469517 Report a problem Heartland MLS as distributed by MLS GRID #2469517 Report a problem | ||
| 1/28/2024 | Pending sale | $485,000$155/sqft |
Source: Heartland MLS as distributed by MLS GRID #2469517 Report a problem | ||
| 1/25/2024 | Listed for sale | $485,000$155/sqft |
Source: Heartland MLS as distributed by MLS GRID #2469517 Report a problem | ||
Public tax history
| Year | Property taxes | Tax assessment |
|---|---|---|
| 2025 | $6,034 +27.3% | $60,985 +31.1% |
| 2024 | $4,741 -1.2% | $46,518 +0.8% |
| 2023 | $4,797 +9.9% | $46,138 +11.8% |
| 2022 | $4,367 | $41,274 +3.5% |
| 2021 | -- | $39,894 +2.5% |
| 2020 | $4,377 | $38,928 -1.4% |
| 2019 | -- | $39,468 +9.5% |
| 2018 | -- | $36,041 +8.5% |
| 2017 | $3,962 +8.5% | $33,223 +8.5% |
| 2016 | $3,653 +1.1% | $30,613 +1.5% |
| 2015 | $3,613 +4.6% | $30,164 +3.1% |
| 2013 | $3,456 -2.2% | $29,267 -0.7% |
| 2012 | $3,533 +9971.9% | $29,463 -0.2% |
| 2010 | $35 -98.9% | $29,509 -1.9% |
| 2009 | $3,236 -0.8% | $30,072 |
| 2008 | $3,261 +4.2% | $30,072 +2% |
| 2007 | $3,129 +4.2% | $29,486 +1.4% |
| 2006 | $3,002 | $29,072 +1.7% |
| 2005 | -- | $28,578 |
Find assessor info on the county website
Neighborhood: Shannon Valley
Nearby homes
- $516,5004 bd2 ba2.7k sqft9019 W 114th St, Overland Park, KS 66210Off Market
- $474,9004 bd2 ba1.9k sqft9011 W 114th St, Overland Park, KS 66210Off Market
- $572,4004 bd5 ba2.7k sqft9100 W 115th St, Overland Park, KS 66210Off Market
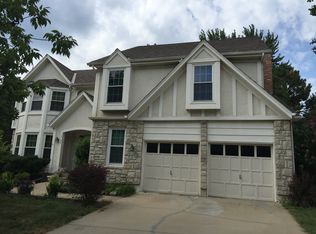
- $551,5004 bd3 ba2.2k sqft9012 W 115th St, Overland Park, KS 66210Off Market
- $552,2004 bd4 ba3.2k sqft9104 W 115th St, Overland Park, KS 66210Off Market
- $544,1005 bd4 ba2.7k sqft9023 W 114th St, Overland Park, KS 66210Off Market
- $537,2004 bd3 ba3.1k sqft9008 W 115th St, Overland Park, KS 66210Off Market
- $454,1004 bd3 ba1.5k sqft9012 W 114th St, Overland Park, KS 66210Off Market
Nearby schools
GreatSchools rating
- 8/10Indian Valley Elementary SchoolGrades: K-5Distance: 0.5 mi
- 8/10Oxford Middle SchoolGrades: 6-8Distance: 1.6 mi
- 9/10Blue Valley Northwest High SchoolGrades: 9-12Distance: 2.4 mi
Schools provided by the listing agent
- Elementary: Indian Valley
- Middle: Oxford
- High: Blue Valley NW
Source: Heartland MLS as distributed by MLS GRID. This data may not be complete. We recommend contacting the local school district to confirm school assignments for this home.
Get a cash offer in 3 minutes
Find out how much your home could sell for in as little as 3 minutes with a no-obligation cash offer.
Estimated market value
$591,300
Get a cash offer in 3 minutes
Find out how much your home could sell for in as little as 3 minutes with a no-obligation cash offer.
Estimated market value
$591,300
- Kansas
- Johnson County
- Overland Park
- 66210
- Shannon Valley
- 9015 W 114th St
Nearby cities
Nearby neighborhoods
Nearby zip codes
Other Overland Park Topics
