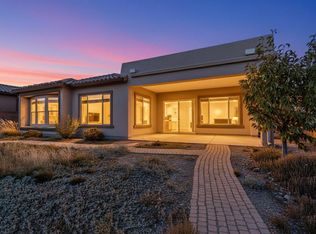
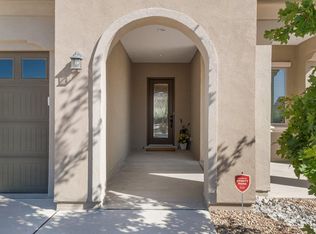
MOTIVATED SELLER | $7,000 SELLER CONCESSION OFFERED! Discover elevated, low-maintenance living at 9015 Wind Caves Way NW, a beautifully upgraded 2,017 sq. ft. home situated on an oversized corner lot in the gated 55+ Mirehaven community.This thoughtfully designed home features 2 bedrooms, 2 bathrooms, plus a versatile flex room--ideal for a home office, hobby space, den, 3rd bedroom or other flexible use. An open-concept layout, beautiful tile flooring, and stylish finishes create a bright, inviting interior designed for both everyday comfort and entertaining.At the heart of the home, the spacious kitchen makes an impression with an oversized island, granite countertops, generous workspace and storage, and seamless connection to the main living and dining areas.Extend your living outdoors to the fully landscaped and fenced backyard featuring a covered patio perfect for dining, relaxing, or enjoying New Mexico's outdoor living. The oversized corner lot provides additional outdoor space and an attractive setting.Mirehaven residents enjoy an impressive collection of community amenities, including a swimming pool, fitness facilities, pickleball and tennis courts, putting green, and walking and biking trails.With a motivated seller and a $7,000 seller concession offered at closing, this is an opportunity worth seeing! Experience upgraded finishes, flexible living space, a beautifully landscaped backyard, and the amenities of Mirehaven--all in one exceptional Albuquerque property.Schedule your private showing today!
For sale
$510,000
9015 Wind Caves Way NW, Albuquerque, NM 87120
2beds
2,017sqft
Single Family Residence
Built in 2018
9,583 Square Feet Lot
$-- Zestimate®
$253/sqft
$225/mo HOA
What's special
Oversized corner lotStylish finishesOpen-concept layoutBright inviting interiorGranite countertopsBeautiful tile flooringGenerous workspace and storage
- 29 days
- 543
- 49
Zillow last checked:
Listing updated:
Listed by:
Danielle M Mortensen 505-315-7993,
Keller Williams Realty 505-897-1100,
Keith Mortensen 505-463-4769,
Keller Williams Realty
Source: SWMLS,MLS#: 1108878
Facts & features
Interior
Bedrooms & bathrooms
- Bedrooms: 2
- Bathrooms: 2
- Full bathrooms: 1
- 3/4 bathrooms: 1
Primary bedroom
- Level: Main
- Area: 171.74
- Dimensions: 13.11 x 13.1
Bedroom 2
- Level: Main
- Area: 123.32
- Dimensions: 11.1 x 11.11
Kitchen
- Level: Main
- Area: 86.1
- Dimensions: 12.11 x 7.11
Living room
- Level: Main
- Area: 302.12
- Dimensions: 18.2 x 16.6
Office
- Level: Main
- Area: 153.69
- Dimensions: 10.9 x 14.1
Heating
- Central
Cooling
- Refrigerated
Appliances
- Included: Convection Oven, Cooktop, Down Draft, Double Oven, Dryer, Dishwasher, Disposal, Microwave, Wine Cooler, Washer
- Laundry: Washer Hookup, Electric Dryer Hookup, Gas Dryer Hookup
Features
- Great Room, Kitchen Island, Main Level Primary, Smart Camera(s)/Recording, Tub Shower, Walk-In Closet(s), Instant Hot Water
- Flooring: Tile
- Windows: Bay Window(s), Double Pane Windows, Insulated Windows
- Has basement: No
- Has fireplace: No
Interior area
- Total structure area: 2,017
- Total interior livable area: 2,017 sqft
Property
Parking
- Total spaces: 2
- Parking features: Attached, Garage, Garage Door Opener
- Attached garage spaces: 2
Features
- Levels: One
- Stories: 1
- Patio & porch: Covered, Patio
- Pool features: Community
- Fencing: Full
Lot
- Size: 9,583 Square Feet
- Features: Corner Lot
Details
- Parcel number: 100905906329121309
- Zoning description: PC
Construction
Type & style
- Home type: SingleFamily
- Architectural style: Spanish/Mediterranean
- Property subtype: Single Family Residence
Materials
- Frame, Stucco
- Foundation: Slab
- Roof: Tile
Condition
- Resale
- New construction: No
- Year built: 2018
Details
- Builder name: Pulte
Utilities & green energy
- Sewer: None
- Water: Public
- Utilities for property: Cable Available, Electricity Connected, Natural Gas Connected, Sewer Connected, Water Connected, Sewer Not Available
Green energy
- Energy generation: None
Community & HOA
Community
- Features: Gated
- Senior community: Yes
- Subdivision: Del Webb Mirehaven
HOA
- Has HOA: Yes
- Services included: Clubhouse, Common Areas, Pool(s), Road Maintenance, Tennis Courts
- HOA fee: $225 monthly
Location
- Region: Albuquerque
Financial & listing details
- Price per square foot: $253/sqft
- Tax assessed value: $328,955
- Annual tax amount: $5,248
- Date on market: 8/10/2026
- Cumulative days on market: 19 days
- Listing terms: Cash,Conventional,FHA,VA Loan
- Road surface type: Paved
Estimated market value
Not available
Estimated sales range
Not available
Not available
Price history
| Date | Event | Price |
|---|---|---|
| 8/21/2026 | Listed for sale | $510,000$253/sqft |
Source:  SWMLS #1108878 Report a problem SWMLS #1108878 Report a problem | ||
Public tax history
| Year | Property taxes | Tax assessment |
|---|---|---|
| 2025 | $5,248 +2.8% | $109,641 +3% |
| 2024 | $5,107 -0.2% | $106,448 +3% |
| 2023 | $5,116 +3% | $103,348 +3% |
| 2022 | $4,968 +3% | $100,338 +3% |
| 2021 | $4,824 +1.4% | $97,415 +3% |
| 2020 | $4,757 | $94,579 +3% |
| 2019 | -- | $91,824 |
| 2018 | -- | $91,824 +349.4% |
| 2017 | $1,680 | $20,431 |
Find assessor info on the county website
Monthly payment
Est. payment
Payment breakdown
Explore the cost of this home by adjusting the details. Changes won't be saved.Climate risks
Neighborhood: 87120
Nearby schools
Similar homes
- $537,9003 bd3 ba2k sqft2332 Granite Mountain Loop NW, Albuquerque, NM 87120For Sale
 MLS ID #1105761, Carol Sauder, Coldwell Banker Legacy. SWMLS
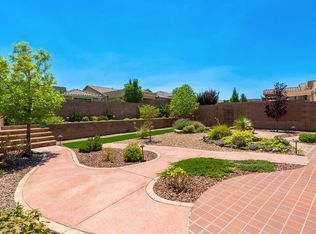
 - $539,9002 bd2 ba2k sqft9228 Sugar Creek Ln NW, Albuquerque, NM 87120For Sale
 MLS ID #1105772, Venturi Realty Group, Real Broker, LLC. SWMLS
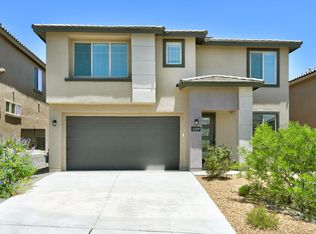
 - $499,9004 bd3 ba2.7k sqft12109 Echo Valley Ln NW, Albuquerque, NM 87120For Sale
 MLS ID #1105193, Carina Cozby, Berkshire Hathaway NM Prop. SWMLS
 - $374,9004 bd3 ba2.3k sqft527 Parkland View St NW, Albuquerque, NM 87120For Sale
 MLS ID #1108920, Ivo Kunzle, TAL Realty, LLC. SWMLS
