Skip main navigation
Sold for $540,000
  • $540,000

    9016 30th St E, Parrish, FL 34219

    3beds
    2,118sqft
    Single Family Residence
    Built in 1997
    0.29 Acres Lot
    $527,900 Zestimate®
    $255/sqft
    $2,870 Estimated rent

    Home value

    $527,900

    $486,000 - $575,000

    $2,870/mo

    Zestimate® history
    Loading
    Loading...

    Owner options

    List your home for rent

    $2,870/mo

    Rent Zestimate®

    Find your next renter with Zillow Rental Manager. Plus, with online applications, you can quickly screen prospective tenants – for free.

    Learn more

    $2,870/mo

    Rent Zestimate®

    Refinance and save

    $3,588/mo

    Est. payment

    Refinancing to a lower rate could help reduce your monthly payments and save thousands over the life of the loan.

    See today's rates

    $3,588/mo

    Est. payment

    Explore your selling options

    Work with a Zillow partner agent

    Leverage their expertise and Zillow's premium Showcase listings to get your home seen by more buyers.

    Get started

    List with your own agent

    Get your home in front of millions of buyers by listing it on Zillow.

    Learn how to do it

    Sell it yourself

    Take full control of how buyers see your home on Zillow by listing For Sale by Owner (FSBO).

    List your home

    What's special

    Heated pool and spaOutdoor kitchenSplit-bedroom layoutCharming breakfast nookOpen floorplanSoaking tubSpacious screened lanai
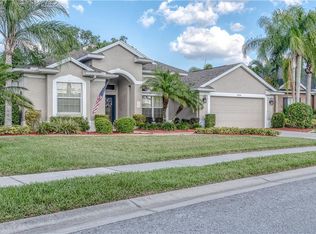
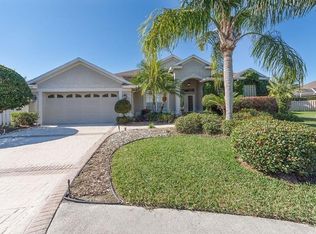
    One or more photo(s) has been virtually staged. Welcome to 9016 30th St E in the desirable community of Parkwood Lakes! Situated on over a ¼-acre cul-de-sac lot, this inviting home offers the perfect blend of indoor comfort and outdoor Florida living. The expansive, fenced backyard features a heated pool and spa, outdoor shower, and a spacious screened lanai with a fully equipped outdoor kitchen—perfect for entertaining or enjoying quiet evenings under the stars. Inside, the open floorplan offers a split-bedroom layout with 3 bedrooms, 2 bathrooms, and a dedicated office. The kitchen is a chef’s delight with a huge pantry with pull-out shelving, and it seamlessly opens to a charming breakfast nook overlooking the pool, as well as the vaulted-ceiling family room complete with a built-in entertainment center. The primary suite offers direct access to the pool, a walk-in closet, dual sinks, soaking tub, and a walk-in shower. Enjoy peace of mind with hurricane shutters, a newer A/C system (2021), new gutters (2024), and prewiring for a generator. Additional upgrades include a pavered driveway and lanai, lush new landscaping, and a grand double-door entry. And the location couldn’t be more convenient—perfectly situated in the heart of Parrish between Sarasota and St. Pete, offering easy access to the best of both cities and the stunning Gulf Coast beaches. You’re just minutes from top-rated new schools, shopping, dining, and the exciting new Parrish Community Park, complete with a splash pad, playground, boardwalk, and amphitheater. With a low HOA and no CDD, this home truly has it all—space, style, and an unbeatable location! Whether you're hosting weekend barbecues, lounging by the pool, or playing games in the yard, this home is made for making memories.

    Zillow last checked:

    Listing updated:

    Listing Provided by:

    George Dustman, III 941-212-0042,

    EXP REALTY LLC 888-883-8509,

    Danielle Dustman 941-725-2121,

    EXP REALTY LLC

    Bought with:

    Becka Guilfoyle, 3350877

    ZHUZH SRQ

    Source: Stellar MLS,MLS#: A4653929MLS LogoOriginating MLS: Sarasota - Manatee

    Facts & features

    Interior

    Bedrooms & bathrooms
    • Bedrooms: 3
    • Bathrooms: 2
    • Full bathrooms: 2
    Primary bedroom
    • Features: Walk-In Closet(s)
    • Level: First
    • Area: 286 Square Feet
    • Dimensions: 13x22
    Bedroom 2
    • Features: Dual Closets
    • Level: First
    • Area: 180 Square Feet
    • Dimensions: 15x12
    Bedroom 3
    • Features: Built-in Closet
    • Level: First
    • Area: 143 Square Feet
    • Dimensions: 11x13
    Primary bathroom
    • Features: Granite Counters
    • Level: First
    • Area: 180 Square Feet
    • Dimensions: 10x18
    Bathroom 2
    • Features: Granite Counters
    • Level: First
    • Area: 40 Square Feet
    • Dimensions: 8x5
    Balcony porch lanai
    • Level: First
    • Area: 1260 Square Feet
    • Dimensions: 30x42
    Dining room
    • Level: First
    • Area: 143 Square Feet
    • Dimensions: 11x13
    Family room
    • Level: First
    • Area: 266 Square Feet
    • Dimensions: 14x19
    Foyer
    • Level: First
    • Area: 55 Square Feet
    • Dimensions: 11x5
    Kitchen
    • Features: Granite Counters
    • Level: First
    • Area: 209 Square Feet
    • Dimensions: 11x19
    Laundry
    • Level: First
    • Area: 55 Square Feet
    • Dimensions: 11x5
    Living room
    • Level: First
    • Area: 210 Square Feet
    • Dimensions: 14x15
    Office
    • Level: First
    • Area: 130 Square Feet
    • Dimensions: 10x13
    Heating
    • Central, Electric
    Cooling
    • Central Air
    Appliances
    • Included: Dishwasher, Disposal, Dryer, Microwave, Refrigerator, Washer
    • Laundry: Inside, Laundry Room
    Features
    • Ceiling Fan(s), Crown Molding, Eating Space In Kitchen, High Ceilings, Kitchen/Family Room Combo, Living Room/Dining Room Combo, Open Floorplan, Split Bedroom, Stone Counters, Vaulted Ceiling(s), Walk-In Closet(s)
    • Flooring: Carpet, Ceramic Tile, Luxury Vinyl
    • Doors: Outdoor Kitchen, Outdoor Shower, Sliding Doors
    • Windows: Hurricane Shutters
    • Has fireplace: No
    Interior area
    • Total structure area: 3,012
    • Total interior livable area: 2,118 sqft

    Property

    Parking
    • Total spaces: 2
    • Parking features: Driveway
    • Attached garage spaces: 2
    • Has uncovered spaces: Yes
    • Details: Garage Dimensions: 21x21
    Features
    • Levels: One
    • Stories: 1
    • Patio & porch: Screened
    • Exterior features: Irrigation System, Outdoor Kitchen, Outdoor Shower, Rain Gutters, Sidewalk
    • Has private pool: Yes
    • Pool features: Gunite, Heated, In Ground, Screen Enclosure
    • Has spa: Yes
    • Spa features: Heated
    • Fencing: Fenced,Wood
    • Has view: Yes
    • View description: Pool, Trees/Woods
    Lot
    • Size: 0.29 Acres
    • Features: Cul-De-Sac
    Details
    • Parcel number: 842518052
    • Zoning: PDR/NCO
    • Special conditions: None

    Construction

    Type & style
    • Home type: SingleFamily
    • Property subtype: Single Family Residence
    Materials
    • Block, Stucco
    • Foundation: Slab
    • Roof: Shingle
    Condition
    • New construction: No
    • Year built: 1997

    Utilities & green energy

    • Sewer: Public Sewer
    • Water: Public
    • Utilities for property: Cable Available, Electricity Connected, Underground Utilities, Water Connected

    Community & neighborhood

    Community
    • Community features: Deed Restrictions, Dog Park, Park, Sidewalks
    Location
    • Region: Parrish
    • Subdivision: PARKWOOD LAKES PH V, VI & VII

    HOA & financial

    HOA
    • Has HOA: Yes
    • HOA fee: $58 monthly
    • Amenities included: Park, Trail(s)
    • Association name: Parkwood Lakes HOA
    • Association phone: 941-776-3601
    Other fees
    • Pet fee: $0 monthly
    Other financial information
    • Total actual rent: 0

    Other

    Other facts
    • Listing terms: Cash,Conventional,FHA,VA Loan
    • Ownership: Fee Simple
    • Road surface type: Paved

    Price history

    DateEventPrice
    9/2/2025Sold$540,000$255/sqft
    Source: Stellar MLS #A4653929 Report a problem
    7/29/2025Pending sale$540,000$255/sqft
    Source: Stellar MLS #A4653929 Report a problem
    7/14/2025Listed for sale$540,000$255/sqft
    Source: Stellar MLS #A4653929 Report a problem
    6/11/2025Pending sale$540,000$255/sqft
    Source: Stellar MLS #A4653929 Report a problem
    6/9/2025Price change$540,000-1.8%$255/sqft
    Source: Stellar MLS #A4653929 Report a problem
    5/27/2025Listed for sale$550,000+58%$260/sqft
    Source: Stellar MLS #A4653929 Report a problem
    4/2/2017Sold$348,000$164/sqft
    Source: Public Record Report a problem
    2/25/2017Listed for sale$348,000+61.9%$164/sqft
    Source: LESLIE WELLS REALTY, INC. #A4178845 Report a problem
    1/30/2001Sold$215,000$102/sqft
    Source: Public Record Report a problem

    Public tax history

    YearProperty taxesTax assessment
    2025$3,974 +6.5%$307,583 +2.9%
    2024$3,732 +1.3%$298,914 +3%
    2023$3,682 +2.8%$290,208 +3%
    2022$3,583 -0.1%$281,755 +3%
    2021$3,585 +1%$273,549 +1.4%
    2020$3,550 +1.6%$269,772 +2.3%
    2019$3,495 $263,707 +1.4%
    2018$3,495 +0.3%$260,159 +39.3%
    2017$3,484 +52.8%$186,724 +2.1%
    2016$2,279 $182,883 +0.7%
    2015$2,279 $181,612 +0.8%
    2014$2,279 +0.4%$180,171 +1.5%
    2013$2,269 +226835%$177,508 +1.7%
    2012$1 $174,541 -2.9%
    2011$1 $179,807 -1.2%
    2010-- $181,928 -12.3%
    2009$2,725 -11.4%$207,488 -6.8%
    2008$3,076 +4.9%$222,561 +3%
    2007$2,932 -4.9%$216,079 +2.5%
    2006$3,082 +0.2%$210,809 +3%
    2005$3,077 +1.9%$204,669 +3%
    2004$3,018 +0.4%$198,708 +1.9%
    2003$3,007 +2.3%$195,003 +2.4%
    2002$2,940 +21.4%$190,433 +16.6%
    2001$2,421 +1.5%$163,259 +3%
    2000$2,386 $158,504

    Find assessor info on the county website

    Neighborhood: 34219

    Nearby schools

    GreatSchools rating
    Schools provided by the listing agent
    • Elementary: Blackburn Elementary
    • Middle: Buffalo Creek Middle
    • High: Parrish Community High

    Source: Stellar MLS. This data may not be complete. We recommend contacting the local school district to confirm school assignments for this home.

    Get a cash offer in 3 minutes
    Find out how much your home could sell for in as little as 3 minutes with a no-obligation cash offer.
    Estimated market value
    $527,900
    Get a cash offer in 3 minutes
    Find out how much your home could sell for in as little as 3 minutes with a no-obligation cash offer.
    Estimated market value
    $527,900