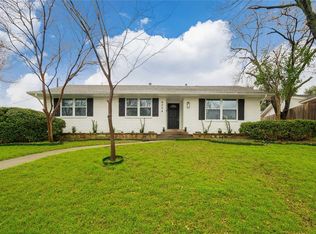
NEW PRICE! Resort-style living meets peace of mind in this extensively updated White Rock Hills home. Featuring a sparkling resurfaced pool, custom timber pavilion, new roof from 2023 and over $75,000 in recent improvements, this move-in ready property offers the rare combination of exceptional outdoor living and major system upgrades that today's buyers are searching for. From complete ductwork replacement, upgraded attic insulation and ventilation, updated windows, a tankless water heater, roof and structural improvements, and upgraded pool equipment to fresh interior and exterior paint, upgraded lighting, fixtures, and custom closet enhancements, the expensive work has already been done. Inside, you'll find a bright open-concept floor plan filled with natural light, a beautifully updated kitchen with granite countertops, stainless steel appliances, custom cabinetry, and a large island that flows seamlessly into the living and dining areas. The spacious primary suite features a spa-inspired bathroom, oversized custom closet, and direct access to the backyard retreat. Step outside and enjoy your own private oasis complete with an expansive patio, lush landscaping, mature shade trees, and a custom timber pavilion overlooking the sparkling pool - perfect for entertaining or relaxing year-round. Ideally located in the highly desirable White Rock Hills neighborhood, just minutes from White Rock Lake, the Dallas Arboretum, Casa Linda Plaza, and Downtown Dallas. This home offers the charm of an established neighborhood with the confidence of extensive modern improvements already completed.
Beautifully updated, meticulously maintained, and truly move-in ready, this is a rare opportunity to own one of White Rock Hills' most complete homes. All information deemed reliable but not guaranteed. Buyer and Buyer's Agent to independently verify all information, including room dimensions, square footage, schools, taxes, and any other information important to Buyer.
Features: Breakfast Bar, Built-in Features, Granite Counters, Kitchen Island
Level: First
Dimensions: 18 x 9
Laundry
Features: Utility Sink
Level: First
Dimensions: 6 x 6
Living room
Level: First
Dimensions: 16 x 13
Office
Level: First
Dimensions: 15 x 11
Utility room
Features: Built-in Features, Closet
Level: First
Dimensions: 6 x 12
Heating
Central, Fireplace(s), Natural Gas
Cooling
Central Air, Ceiling Fan(s)
Appliances
Included: Some Gas Appliances, Dishwasher, Disposal, Gas Range, Gas Water Heater, Microwave, Plumbed For Gas, Tankless Water Heater, Vented Exhaust Fan
Laundry: Washer Hookup, Electric Dryer Hookup, Laundry in Utility Room, Stacked
Features
Decorative/Designer Lighting Fixtures, Eat-in Kitchen, Granite Counters, High Speed Internet, Kitchen Island, Open Floorplan, Natural Woodwork, Walk-In Closet(s)
Explore the cost of this home by adjusting the details. Changes won't be saved.
Principal & interest
$1,547
Mortgage insurance
$0
Property taxes
$170
Home insurance
$105
HOA fees
$0
Utilities
Not included
All calculations are estimates and provided by Zillow, Inc. for informational purposes only. Actual amounts may vary.
HOA fees may include property taxes on listings classified as Co-Ops. Contact the listing agent and/or owner for fee details.
Mortgage interest rates are dependent on a number of factors, including credit score, down payment, and repayment length. Interest rate data provided by Zillow Group Marketplace, Inc. as of 1/1/1970 from various mortgage lenders with which we have lead or other similar arrangements; the Estimated Payment is an average of those rates.
See how much you could borrow to make a competitive offer.