**Solar Panel installed in 2024 worth $24K will be paid off by the seller at closing. **Welcome Home to 9016 Brewer Creek situated in highly sought after Independence subdivision in Manassas! This beautifully renovated and move-in ready end-unit townhome offers over 2,500.00 sq feet of spacious living across three finished levels. The main level boasts an open-concept layout with a modern gourmet kitchen complete with a striking newer tile backsplash, quartz countertops, and high-end stainless-steel appliances including a gas range, dishwasher, and microwave. A large walk-in pantry adds convenience, while the adjacent tech nook/coffee bar adds functionality. Gorgeous hardwood flooring flows throughout this level, leading to a bright and airy living room with a cozy gas fireplace in the extended bump-out area. Step outside onto the beautiful deck—ideal for relaxing or entertaining. Upstairs, you’ll find three bedrooms and two full baths, along with a laundry closet. The primary suite features a walk-in closet and a private ensuite bathroom. Two other spacious bedrooms along with full bathroom completes the upper level. Laundry closet with washer and dryer conveniently located on the upper level with easy access from each of the three bedrooms. The lower level features a versatile fourth bedroom (not per code) , a full bathroom, and an expansive recreation room with ample storage—perfect for guests, a home office, or entertainment. Plus, the solar panels ensure energy savings all year round. Looking for a community with great amenities? You’ve found it! Enjoy access to a community pool, playground, and more. Conveniently located just 3.8 miles from the George Mason Science Campus, with easy access to major roadways and shopping centers just 1–2 miles away—everything you need is right at your fingertips.
Sold for $590,000
$590,000
9016 Brewer Creek Pl, Manassas, VA 20109
4beds
2,572sqft
Townhouse
Built in 2005
3,415 Square Feet Lot
$600,700 Zestimate®
$229/sqft
$3,208 Estimated rent
Home value
$600,700
$559,000 - $649,000
$3,208/mo
Zestimate® history
Owner options
List your home for rent
$3,208/mo
Rent Zestimate®
Find your next renter with Zillow Rental Manager. Plus, with online applications, you can quickly screen prospective tenants – for free.
$3,208/mo
Rent Zestimate®
Refinance and save
$3,729/mo
Est. payment
Refinancing to a lower rate could help reduce your monthly payments and save thousands over the life of the loan.
$3,729/mo
Est. payment
Explore your selling options
Work with a Zillow partner agent
Leverage their expertise and Zillow's premium Showcase listings to get your home seen by more buyers.
Get startedList with your own agent
Get your home in front of millions of buyers by listing it on Zillow.
Learn how to do itSell it yourself
Take full control of how buyers see your home on Zillow by listing For Sale by Owner (FSBO).
List your homeWhat's special
Cozy gas fireplaceOpen-concept layoutBeautiful deckGorgeous hardwood flooringPrivate ensuite bathroomWalk-in pantryExpansive recreation room
Zillow last checked:
Listing updated:
Listed by:
Bishal Karki 703-869-2665,
DMV Realty, INC.
Bought with:
CATO ZEGARRA, 5015271
EXP Realty, LLC
Source: Bright MLS,MLS#: VAPW2096340
Facts & features
Interior
Bedrooms & bathrooms
- Bedrooms: 4
- Bathrooms: 4
- Full bathrooms: 3
- 1/2 bathrooms: 1
- Main level bathrooms: 1
Basement
- Area: 1032
Heating
- Forced Air, Natural Gas
Cooling
- Central Air, Electric
Appliances
- Included: Microwave, Dishwasher, Disposal, Dryer, Exhaust Fan, Ice Maker, Refrigerator, Cooktop, Washer, Gas Water Heater
- Laundry: Upper Level
Features
- Ceiling Fan(s), Open Floorplan, Formal/Separate Dining Room, Kitchen - Gourmet, 2 Story Ceilings, 9'+ Ceilings
- Flooring: Hardwood
- Windows: Bay/Bow
- Basement: Full,Finished,Garage Access,Rear Entrance,Space For Rooms,Walk-Out Access,Windows
- Number of fireplaces: 1
Interior area
- Total structure area: 2,988
- Total interior livable area: 2,572 sqft
- Finished area above ground: 1,956
- Finished area below ground: 616
Property
Parking
- Total spaces: 2
- Parking features: Garage Faces Front, Garage Door Opener, Oversized, Attached, Driveway
- Attached garage spaces: 2
- Has uncovered spaces: Yes
Accessibility
- Accessibility features: Other
Features
- Levels: Three
- Stories: 3
- Patio & porch: Deck
- Exterior features: Bump-outs
- Pool features: Community
Lot
- Size: 3,415 Square Feet
- Features: Cleared, Level, Premium, Private
Details
- Additional structures: Above Grade, Below Grade
- Parcel number: 7596320322
- Zoning: R6
- Special conditions: Standard
Construction
Type & style
- Home type: Townhouse
- Architectural style: Contemporary
- Property subtype: Townhouse
Materials
- Brick Front
- Foundation: Slab
- Roof: Architectural Shingle
Condition
- Very Good
- New construction: No
- Year built: 2005
Details
- Builder model: Providence
Utilities & green energy
- Sewer: Public Sewer
- Water: Public
- Utilities for property: Natural Gas Available, Underground Utilities
Community & HOA
Community
- Subdivision: Independence
HOA
- Has HOA: Yes
- Amenities included: Tot Lots/Playground
- Services included: Pool(s), Trash, Road Maintenance, Snow Removal, Common Area Maintenance
- HOA fee: $113 monthly
Location
- Region: Manassas
Financial & listing details
- Price per square foot: $229/sqft
- Tax assessed value: $537,700
- Annual tax amount: $5,450
- Date on market: 6/18/2025
- Listing agreement: Exclusive Right To Sell
- Listing terms: Cash,Conventional,FHA,VA Loan,Other
- Ownership: Fee Simple
Price history
| Date | Event | Price |
|---|---|---|
| 10/3/2025 | Sold | $590,000+0%$229/sqft |
Source:  Bright MLS #VAPW2096340 Report a problem Bright MLS #VAPW2096340 Report a problem | ||
| 8/20/2025 | Listed for sale | $589,900$229/sqft |
Source:  WMLS #BMTVAPW2096340 Report a problem WMLS #BMTVAPW2096340 Report a problem | ||
| 7/22/2025 | Contingent | $589,900$229/sqft |
Source: Bright MLS #VAPW2096340 Report a problem | ||
| 7/19/2025 | Listed for sale | $589,900$229/sqft |
Source: Bright MLS #VAPW2096340 Report a problem | ||
| 7/15/2025 | Contingent | $589,900$229/sqft |
Source: Bright MLS #VAPW2096340 Report a problem | ||
| 6/18/2025 | Listed for sale | $589,900-9.2%$229/sqft |
Source: Bright MLS #VAPW2096340 Report a problem | ||
| 4/5/2025 | Listing removed | $649,999$253/sqft |
Source: Bright MLS #VAPW2087102 Report a problem | ||
| 2/7/2025 | Listed for sale | $649,999+25%$253/sqft |
Source: Bright MLS #VAPW2087102 Report a problem | ||
| 6/18/2023 | Listing removed | -- |
Source: Bright MLS #VAPW521636 Report a problem | ||
| 8/31/2022 | Sold | $520,000+2.2%$202/sqft |
Source: Bright MLS #VAPW2034528 Report a problem | ||
| 8/10/2022 | Contingent | $509,000$198/sqft |
Source: Bright MLS #VAPW2034528 Report a problem | ||
| 8/6/2022 | Listed for sale | $509,000+8.3%$198/sqft |
Source: Bright MLS #VAPW2034528 Report a problem | ||
| 6/17/2021 | Sold | $470,000+1.1%$183/sqft |
Source: Public Record Report a problem | ||
| 5/13/2021 | Pending sale | $465,000$181/sqft |
Source: Bright MLS #VAPW521636 Report a problem | ||
| 5/7/2021 | Listed for sale | $465,000+69.1%$181/sqft |
Source: Bright MLS #VAPW521636 Report a problem | ||
| 9/14/2010 | Sold | $275,000-42%$107/sqft |
Source: Public Record Report a problem | ||
| 11/30/2005 | Sold | $473,981$184/sqft |
Source: Public Record Report a problem | ||
Public tax history
| Year | Property taxes | Tax assessment |
|---|---|---|
| 2025 | $5,660 +5.9% | $577,300 +7.4% |
| 2024 | $5,347 +1.6% | $537,700 +6.3% |
| 2023 | $5,264 -1.2% | $505,900 +7.1% |
| 2022 | $5,327 +3.4% | $472,300 +11.8% |
| 2021 | $5,153 +4.8% | $422,600 +5.8% |
| 2020 | $4,918 +119.2% | $399,600 +7.5% |
| 2019 | $2,244 -45.5% | $371,600 +8.9% |
| 2018 | $4,120 +0.4% | $341,200 +2.1% |
| 2017 | $4,102 | $334,100 -0.4% |
| 2016 | $4,102 +8.9% | $335,500 +5% |
| 2015 | $3,766 | $319,400 +6.1% |
| 2014 | $3,766 | $300,900 +3.9% |
| 2013 | -- | $289,600 +6.1% |
| 2012 | -- | $272,900 +6.2% |
| 2010 | -- | $257,000 +2.1% |
| 2009 | -- | $251,800 -28.7% |
| 2008 | -- | $353,200 -15.5% |
| 2007 | -- | $417,800 -5.8% |
| 2006 | -- | $443,500 |
Find assessor info on the county website
Neighborhood: 20109
Nearby homes
- $579,2003 bd3 ba1.8k sqft9018 Brewer Creek Pl, Manassas, VA 20109Off Market
- $617,0003 bd3 ba3.1k sqft9020 Brewer Creek Pl, Manassas, VA 20109Off Market
- $564,3003 bd3 ba2.1k sqft8926 Tappen Mill Way, Manassas, VA 20109Off Market
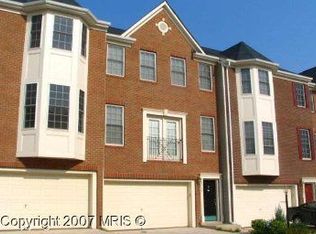
- $555,8003 bd4 ba2.1k sqft8924 Tappen Mill Way, Manassas, VA 20109Off Market
- $545,0003 bd3 ba1.7k sqft8928 Tappen Mill Way, Manassas, VA 20109Off Market
- $566,8003 bd3 ba2.3k sqft8922 Tappen Mill Way, Manassas, VA 20109Off Market
- $595,5003 bd4 ba2.3k sqft9022 Brewer Creek Pl, Manassas, VA 20109Off Market
- $586,8003 bd4 ba1.9k sqft12007 Sorrel River Way, Manassas, VA 20109Off Market
Nearby schools
GreatSchools rating
- 7/10Chris Yung ElementaryGrades: PK-5Distance: 1.3 mi
- 9/10Gainesville Middle SchoolGrades: 6-8Distance: 2.8 mi
- 1/10Unity Reed High SchoolGrades: 9-12Distance: 2.4 mi
Schools provided by the listing agent
- District: Prince William County Public Schools
Source: Bright MLS. This data may not be complete. We recommend contacting the local school district to confirm school assignments for this home.
Get a cash offer in 3 minutes
Find out how much your home could sell for in as little as 3 minutes with a no-obligation cash offer.
Estimated market value
$600,700
Get a cash offer in 3 minutes
Find out how much your home could sell for in as little as 3 minutes with a no-obligation cash offer.
Estimated market value
$600,700
- Virginia
- Prince William County
- Bristow
- 20109
- 9016 Brewer Creek Pl
Nearby cities
Nearby zip codes
Other Bristow Topics
