A Must see 2 story, 5 bedroom and 3 full bath home in sought after Ridgeview Subdivision. Discover this newly updated home, boasting generous square footage, versatile room configurations, and a layout suited to various lifestyles. The interior has been freshly painted, new carpet installed, and the wood flooring has been updated to enhance its modern aesthetic. The first-floor features multiple living areas separated by grand archways, including a front living room and formal dining room, and a central living room with a cozy fireplace. The kitchen, with its center island and dining space, seamlessly flows into the living area, creating an open and inviting atmosphere.
The spacious master bedroom is conveniently located on the main level, complete with an en-suite bath featuring dual vanities, a soaking tub, a separate shower, and a large walk-in closet. Additionally, the first floor offers a versatile bedroom and a full bath, providing flexibility for guests or work-from-home office space. Upstairs, you will find three sizeable bedrooms, a full bath, and a large game room, perfect for family activities.
The expansive backyard is ready to host outdoor family events. Situated in Plano, this home offers convenient access to major roads, retail, grocery stores, dining options, and community resources. Nearby Russell Creek Park, the community pool, and highly rated local schools further enhance the appeal of this desirable location.
Sold
Price Unknown
9016 Culberson Dr, Plano, TX 75025
5beds
3,159sqft
Single Family Residence
Built in 1999
10,018 Square Feet Lot
$-- Zestimate®
$--/sqft
$3,250 Estimated rent
Home value
Not available
Estimated sales range
Not available
$3,250/mo
Zestimate® history
Owner options
List your home for rent
$3,250/mo
Rent Zestimate®
Find your next renter with Zillow Rental Manager. Plus, with online applications, you can quickly screen prospective tenants – for free.
$3,250/mo
Rent Zestimate®
Refinance and save
$175/mo
Est. payment
Refinancing to a lower rate could help reduce your monthly payments and save thousands over the life of the loan.
$175/mo
Est. payment
Explore your selling options
Work with a Zillow partner agent
Leverage their expertise and Zillow's premium Showcase listings to get your home seen by more buyers.
Get startedList with your own agent
Get your home in front of millions of buyers by listing it on Zillow.
Learn how to do itSell it yourself
Take full control of how buyers see your home on Zillow by listing For Sale by Owner (FSBO).
List your homeWhat's special
New carpet installedFormal dining roomOpen and inviting atmosphereLarge walk-in closetSoaking tubSeparate shower
Zillow last checked:
Listing updated:
Listed by:
Carl Anku 0469575,
Deerfield Real Estate Group 214-789-6222
Bought with:
Terri McCoy
Keller Williams Legacy
Source: NTREIS,MLS#: 21166408
Facts & features
Interior
Bedrooms & bathrooms
- Bedrooms: 5
- Bathrooms: 3
- Full bathrooms: 3
Primary bedroom
- Level: First
- Dimensions: 14 x 14
Bedroom
- Level: First
- Dimensions: 12 x 11
Bedroom
- Level: Second
- Dimensions: 12 x 12
Bedroom
- Level: Second
- Dimensions: 11 x 12
Bedroom
- Level: Second
- Dimensions: 9 x 11
Dining room
- Level: First
- Dimensions: 12 x 17
Game room
- Level: Second
- Dimensions: 15 x 19
Kitchen
- Features: Built-in Features, Dual Sinks, Eat-in Kitchen, Granite Counters, Kitchen Island, Pantry
- Level: First
- Dimensions: 18 x 14
Living room
- Features: Ceiling Fan(s), Fireplace
- Level: First
- Dimensions: 19 x 16
Living room
- Level: First
- Dimensions: 9 x 13
Appliances
- Included: Dishwasher, Disposal, Gas Oven, Gas Range, Gas Water Heater
Features
- Eat-in Kitchen, Granite Counters, High Speed Internet, Kitchen Island
- Has basement: No
- Number of fireplaces: 1
- Fireplace features: Family Room
Interior area
- Total interior livable area: 3,159 sqft
Property
Parking
- Total spaces: 2
- Parking features: Door-Single, Garage, Garage Door Opener, Garage Faces Rear
- Attached garage spaces: 2
Features
- Levels: Two
- Stories: 2
- Pool features: None
Lot
- Size: 10,018 Square Feet
Details
- Parcel number: R344700C00301
Construction
Type & style
- Home type: SingleFamily
- Architectural style: Detached
- Property subtype: Single Family Residence
Condition
- Year built: 1999
Utilities & green energy
- Sewer: Public Sewer
- Water: Public
- Utilities for property: Electricity Available, Natural Gas Available, Sewer Available, Separate Meters, Water Available
Community & HOA
Community
- Subdivision: Ridgeview Park Ph One
HOA
- Has HOA: Yes
- Services included: All Facilities
- HOA fee: $175 quarterly
- HOA name: RTI Management
- HOA phone: 972-943-2828
Location
- Region: Plano
Financial & listing details
- Tax assessed value: $603,039
- Annual tax amount: $10,177
- Date on market: 1/31/2026
- Cumulative days on market: 10 days
- Electric utility on property: Yes
Price history
| Date | Event | Price |
|---|---|---|
| 3/3/2026 | Sold | -- |
Source: NTREIS #21166408 Report a problem | ||
| 2/15/2026 | Pending sale | $680,000$215/sqft |
Source: NTREIS #21166408 Report a problem | ||
| 2/10/2026 | Contingent | $680,000$215/sqft |
Source: NTREIS #21166408 Report a problem | ||
| 1/31/2026 | Listed for sale | $680,000$215/sqft |
Source: NTREIS #21166408 Report a problem | ||
Public tax history
| Year | Property taxes | Tax assessment |
|---|---|---|
| 2025 | $8,079 +3.2% | $603,039 +7.8% |
| 2024 | $7,830 +15% | $559,629 +10% |
| 2023 | $6,808 | $508,754 +10% |
| 2022 | -- | $462,504 +10% |
| 2021 | $7,522 +5.6% | $420,458 +7.9% |
| 2020 | $7,124 -0.5% | $389,569 +1% |
| 2019 | $7,163 -2.7% | $385,855 +3% |
| 2018 | $7,360 +11.5% | $374,719 +2.2% |
| 2017 | $6,603 | $366,555 +5.7% |
| 2016 | $6,603 +16.8% | $346,792 +15.9% |
| 2015 | $5,651 | $299,309 +9.9% |
| 2014 | $5,651 | $272,261 +8% |
| 2013 | -- | $252,058 +2.2% |
| 2012 | -- | $246,686 -1.6% |
| 2011 | -- | $250,808 +1.7% |
| 2010 | -- | $246,653 -1.4% |
| 2009 | -- | $250,217 -0.8% |
| 2008 | -- | $252,229 +2.3% |
| 2007 | -- | $246,566 +5.9% |
| 2006 | -- | $232,817 +1.2% |
| 2005 | -- | $229,970 +5.7% |
| 2004 | -- | $217,500 +1.3% |
| 2003 | -- | $214,634 +4.3% |
| 2002 | -- | $205,698 +1.2% |
| 2001 | -- | $203,305 |
Find assessor info on the county website
Neighborhood: Ridgeview
Nearby homes
- $505,9004 bd2 ba2.2k sqft9012 Culberson Dr, Plano, TX 75025Off Market
- $564,5004 bd2 ba2.9k sqft9020 Culberson Dr, Plano, TX 75025Off Market

- $675,2005 bd3 ba3.3k sqft3536 Edwards Dr, Plano, TX 75025Off Market

- $586,0005 bd3 ba3.3k sqft9008 Culberson Dr, Plano, TX 75025Off Market
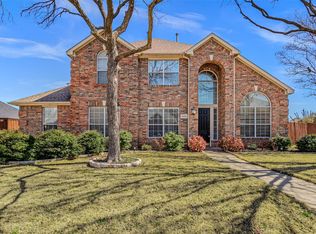
- $--4 bd2 ba2.2k sqft9021 Culberson Dr, Plano, TX 75025Sold
- $574,4005 bd3 ba3.3k sqft9025 Culberson Dr, Plano, TX 75025Off Market
- $542,8004 bd3 ba2.9k sqft9017 Culberson Dr, Plano, TX 75025Off Market
- $606,3004 bd2 ba2.9k sqft3532 Edwards Dr, Plano, TX 75025Off Market
Nearby schools
GreatSchools rating
- 10/10Taylor Elementary SchoolGrades: K-5Distance: 0.7 mi
- 10/10Fowler Middle SchoolGrades: 6-8Distance: 0.3 mi
- 8/10Liberty High SchoolGrades: 9-12Distance: 2.8 mi
Schools provided by the listing agent
- Elementary: Borchardt
- Middle: Clark
- High: Centennial
- District: Frisco ISD
Source: NTREIS. This data may not be complete. We recommend contacting the local school district to confirm school assignments for this home.
- Texas
- Collin County
- Plano
- 75025
- Ridgeview
- 9016 Culberson Dr
Nearby cities
Nearby neighborhoods
Nearby zip codes
Other Plano Topics
