Skip main navigation
Off market
  • $1,403,400

    9016 Denise Ln, Fairfax, VA 22031

    5beds
    4,183sqft
    SingleFamily
    Built in 1965
    0.47 Acres Lot
    $1,403,400 Zestimate®
    $336/sqft
    $4,144 Estimated rent

    Home value

    $1,403,400

    $1.32M - $1.50M

    $4,144/mo

    Zestimate® history
    Loading
    Loading...

    Owner options

    List your home for rent

    $4,144/mo

    Rent Zestimate®

    Find your next renter with Zillow Rental Manager. Plus, with online applications, you can quickly screen prospective tenants – for free.

    Learn more

    $4,144/mo

    Rent Zestimate®

    Refinance and save

    $8,742/mo

    Est. payment

    Refinancing to a lower rate could help reduce your monthly payments and save thousands over the life of the loan.

    See today's rates

    $8,742/mo

    Est. payment

    Explore your selling options

    Work with a Zillow partner agent

    Leverage their expertise and Zillow's premium Showcase listings to get your home seen by more buyers.

    Get started

    List with your own agent

    Get your home in front of millions of buyers by listing it on Zillow.

    Learn how to do it

    Sell it yourself

    Take full control of how buyers see your home on Zillow by listing For Sale by Owner (FSBO).

    List your home

    What's special

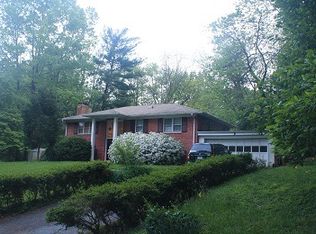
    Welcome to this elegant home offering style and comfort along with striking curb appeal. Fully remodeled, 3 story colonial on attractive half acre lot, fringed by trees and located in a quiet, serene location Slate pathway and steps take you up to the handsome front door, that opens into a foyer and exquisite hardwood floors which are throughout the main and upper level There are 9 foot ceilings on both levels making the home feel bright and airy. Also note the light that pours into the entrance from the large picture windows at the front of the south-facing home. From the entry, move into the spacious living room with a wood burning fireplace and opening up into expanded, classic dining room. Sliding glass doors take you out onto large deck, offering the perfect setting for entertaining friends or for casual family gatherings. A useful butler's pantry comes equipped with a wine cooler, beverage refrigerator, and a large walk-in, shelved storage closet. European -style, chef's kitchen has masses of cabinets and granite countertops. Top of the line, stainless steel appliances, including electric glass cook-top and Wolf wall oven and built in microwave. Extra-large sink. Breakfast area and Family room off kitchen. Open atrium-style staircase with lots of windows and attractive wrought iron balusters take you up to the upper level. The primary bedroom suite spans the length of the home and features a generous walk-in closet, a sitting room and a beautiful luxurious bathroom, with large tub/jacuzzi, separate shower and enclosed WC. 2nd and 3rd bedrooms both come with walk-in closets and their ensuite bathrooms. There is a 4th bedroom and a separate bedroom level laundry room with stacked washer and dryer, a laundry sink and a linen closet. The walk-out lower level is finished and features a generous sized recreation room with a wood burning fireplace and a door accessing the oversize 2 car garage. There is a large 5th bedroom a full bathroom and an office/exercise room/could be used as occasional 6th bedroom. The useful mudroom at the back of the home opens up to the back yard. The well maintained home has a dual zone HVAC system. Replacement windows. The electrical system and the plumbing was replaced when the house was remodeled in 2006. Outside there is plenty of level space for playing games and the garden has a variety of mature trees and plants. This idyllic home is perfect for the commuter; metro bus stop 1/4 mile, short distance to Trader Joe's and Pickett Rd shopping center. It is minutes from Fairfax Hospital, the 495, I-66, the Vienna Metro, Tysons Corner and Mosaic Center and within 30 minutes of Dulles and Reagan Airports. OPEN SUNDAY MARCH 26, 2-4 PM

    This property is off market, which means it's not currently listed for sale or rent on Zillow. This may be different from what's available on other websites or public sources.

    Facts & features

    Interior

    Bedrooms & bathrooms
    • Bedrooms: 5
    • Bathrooms: 5
    • Full bathrooms: 4
    • 1/2 bathrooms: 1
    Heating
    • Forced air
    Cooling
    • Central
    Appliances
    • Included: Dishwasher, Dryer, Refrigerator, Washer
    Features
    • Flooring: Hardwood
    • Has fireplace: Yes
    Interior area
    • Total interior livable area: 4,183 sqft

    Property

    Parking
    • Parking features: Garage - Attached
    Features
    • Exterior features: Brick
    Lot
    • Size: 0.47 Acres
    Details
    • Parcel number: 0584170013

    Construction

    Type & style
    • Home type: SingleFamily
    Materials
    • brick
    • Roof: Composition
    Condition
    • Year built: 1965

    Community & HOA

    Location
    • Region: Fairfax

    Financial & listing details

    • Price per square foot: $336/sqft
    • Tax assessed value: $1,176,310
    • Annual tax amount: $13,598

    Price history

    DateEventPrice
    4/17/2023Sold$1,130,000-1.7%$270/sqft
    Source: Bright MLS #VAFX2117768 Report a problem
    3/30/2023Pending sale$1,150,000$275/sqft
    Source: Bright MLS #VAFX2117768 Report a problem
    3/29/2023Listed for sale$1,150,000$275/sqft
    Source: Bright MLS #VAFX2117768 Report a problem
    3/29/2023Pending sale$1,150,000$275/sqft
    Source: Bright MLS #VAFX2117768 Report a problem
    3/24/2023Listed for sale$1,150,000$275/sqft
    Source: Bright MLS #VAFX2117768 Report a problem
    1/10/2023Listing removed--
    Source: Owner Report a problem
    12/5/2022Listed for sale$1,150,000+489.7%$275/sqft
    Source: Owner Report a problem
    8/31/1995Sold$195,000$47/sqft
    Source: Public Record Report a problem

    Public tax history

    YearProperty taxesTax assessment
    2025$13,598 +8.4%$1,176,310 +8.7%
    2024$12,541 +4.4%$1,082,490 +1.7%
    2023$12,016 +5.2%$1,064,790 +6.6%
    2022$11,417 $998,450 +8%
    2021-- $924,080 +4.4%
    2020$10,473 +1.1%$884,890 +1.1%
    2019$10,354 +3.7%$874,890 +3.7%
    2018$9,985 +5.2%$843,720 +3.2%
    2017$9,494 +1.7%$817,760 +1.5%
    2016$9,335 +5.6%$805,760 +1.7%
    2015$8,843 +2.9%$792,340 +2.7%
    2014$8,593 $771,710 +4.7%
    2013-- $737,130 +1.5%
    2012-- $726,580
    2011-- $726,580 +4.3%
    2010-- $696,330 -4.6%
    2009-- $730,140 +25.9%
    2008-- $580,020 -4.3%
    2007-- $605,780 +97.6%
    2003-- $306,500 +35.4%
    2002-- $226,335 +14%
    2001-- $198,540
    Find assessor info on the county website

    Neighborhood: Mantua

    Nearby schools

    GreatSchools rating
    Schools provided by the listing agent
    • Elementary: MANTUA
    • Middle: FROST
    • High: WOODSON
    • District: FAIRFAX COUNTY PUBLIC SCHOOLS

    Source: The MLS. This data may not be complete. We recommend contacting the local school district to confirm school assignments for this home.

    Get a cash offer in 3 minutes
    Find out how much your home could sell for in as little as 3 minutes with a no-obligation cash offer.
    Estimated market value
    $1,403,400
    Get a cash offer in 3 minutes
    Find out how much your home could sell for in as little as 3 minutes with a no-obligation cash offer.
    Estimated market value
    $1,403,400