**CALLING FOR HIGHEST & BEST BY 3PM SUNDAY 2/11** Welcome home to this show stopper! You will be stunned the moment you walk through the front door and notice the two story ceilings with large windows that fill the room with great natural light. Just off of the living room is the dining room and kitchen which offers white shaker cabinets, granite countertops, stainless steel appliances and pantry. The first floor primary suite features a walk-in closet, and en-suite bathroom with updated shower stall, large soaking tub, double sink vanity, and linen closet with custom exposed wood shelving. Find your way upstairs where there is a spacious loft that could easily be converted into a fourth bedroom or home office, two additional bedrooms, and hall bathroom with shower and tub combo. The backyard is like your own piece of paradise with a screened in patio, and additional covered patio space with a pergola, that looks out onto the lush grass and firepit area. Additional storage space can be found in the new backyard shed.
Sold for $425,000
$425,000
9016 EGRET COVE CIRCLE, RIVERVIEW, FL 33578
3beds
1,778sqft
Single Family Residence
Built in 2000
5,850 Square Feet Lot
$396,100 Zestimate®
$239/sqft
$2,398 Estimated rent
Home value
$396,100
$376,000 - $416,000
$2,398/mo
Zestimate® history
Owner options
List your home for rent
$2,398/mo
Rent Zestimate®
Find your next renter with Zillow Rental Manager. Plus, with online applications, you can quickly screen prospective tenants – for free.
$2,398/mo
Rent Zestimate®
Refinance and save
$3,034/mo
Est. payment
Refinancing to a lower rate could help reduce your monthly payments and save thousands over the life of the loan.
$3,034/mo
Est. payment
Explore your selling options
Work with a Zillow partner agent
Leverage their expertise and Zillow's premium Showcase listings to get your home seen by more buyers.
Get startedList with your own agent
Get your home in front of millions of buyers by listing it on Zillow.
Learn how to do itSell it yourself
Take full control of how buyers see your home on Zillow by listing For Sale by Owner (FSBO).
List your homeWhat's special
En-suite bathroomSpacious loftWhite shaker cabinetsGranite countertopsLinen closetLarge windowsWalk-in closet
Zillow last checked:
Listing updated:
Listed by:
Ashley Carpenter 925-285-6389,
COMPASS FLORIDA, LLC 305-851-2820
Bought with:
Non-Member Agent
STELLAR NON-MEMBER OFFICE
Source: Stellar MLS,MLS#: T3500656 Originating MLS: Tampa
Originating MLS: Tampa
Facts & features
Interior
Bedrooms & bathrooms
- Bedrooms: 3
- Bathrooms: 3
- Full bathrooms: 2
- 1/2 bathrooms: 1
Rooms
- Room types: Dining Room, Loft, Storage Rooms
Primary bedroom
- Features: Ceiling Fan(s), En Suite Bathroom, Walk-In Closet(s)
- Level: First
Bedroom 2
- Features: Ceiling Fan(s), Built-in Closet
- Level: Second
Bedroom 3
- Features: Ceiling Fan(s), Built-in Closet
- Level: Second
Primary bathroom
- Features: Dual Sinks, En Suite Bathroom, Garden Bath, Tub with Separate Shower Stall
- Level: First
Bathroom 2
- Features: Tub With Shower
- Level: Second
Kitchen
- Features: Breakfast Bar, Pantry
- Level: First
Living room
- Features: Ceiling Fan(s)
- Level: First
Loft
- Level: Second
Heating
- Central, Electric
Cooling
- Central Air
Appliances
- Included: Dishwasher, Disposal, Dryer, Microwave, Range, Refrigerator, Washer
- Laundry: In Garage
Features
- Ceiling Fan(s), High Ceilings, Open Floorplan, Primary Bedroom Main Floor, Solid Surface Counters, Stone Counters, Thermostat, Vaulted Ceiling(s), Walk-In Closet(s)
- Flooring: Carpet, Laminate
- Doors: Sliding Doors
- Has fireplace: No
Interior area
- Total structure area: 2,498
- Total interior livable area: 1,778 sqft
Property
Parking
- Total spaces: 2
- Parking features: Driveway, Garage Door Opener
- Attached garage spaces: 2
- Has uncovered spaces: Yes
Features
- Levels: Two
- Stories: 2
- Patio & porch: Rear Porch, Screened
- Exterior features: Irrigation System, Lighting, Private Mailbox, Rain Gutters, Sidewalk, Storage
- Fencing: Fenced
Lot
- Size: 5,850 Square Feet
- Dimensions: 50 x 117
- Features: Sidewalk
- Residential vegetation: Trees/Landscaped
Details
- Additional structures: Shed(s)
- Parcel number: U3629195IL00000000127.0
- Zoning: PD
- Special conditions: None
Construction
Type & style
- Home type: SingleFamily
- Property subtype: Single Family Residence
Materials
- Stucco
- Foundation: Slab
- Roof: Shingle
Condition
- New construction: No
- Year built: 2000
Utilities & green energy
- Sewer: Public Sewer
- Water: Public
- Utilities for property: Cable Available, Cable Connected, Electricity Available, Electricity Connected, Public, Sewer Available, Sewer Connected, Street Lights, Water Available, Water Connected
Community & HOA
Community
- Features: Clubhouse, Dog Park, Park, Playground, Pool, Sidewalks
- Security: Smoke Detector(s)
- Pet fee: $0 monthly
- Subdivision: PAVILION PH 3
HOA
- Has HOA: Yes
- Amenities included: Clubhouse, Park, Playground, Pool
- Services included: Community Pool, Other, Pool Maintenance, Recreational Facilities
- HOA fee: $67 monthly
- HOA name: Staci Hurlburt
- HOA phone: 813-906-5255
Location
- Region: Riverview
Financial & listing details
- Price per square foot: $239/sqft
- Tax assessed value: $293,946
- Annual tax amount: $3,961
- Date on market: 1/31/2024
- Cumulative days on market: 12 days
- Listing terms: Cash,Conventional,FHA,VA Loan
- Ownership: Fee Simple
- Total actual rent: 0
- Electric utility on property: Yes
- Road surface type: Paved
Price history
| Date | Event | Price |
|---|---|---|
| 3/8/2024 | Sold | $425,000$239/sqft |
Source:  Stellar MLS #T3500656 Report a problem Stellar MLS #T3500656 Report a problem | ||
| 2/12/2024 | Pending sale | $425,000$239/sqft |
Source: Stellar MLS #T3500656 Report a problem | ||
| 1/31/2024 | Listed for sale | $425,000+1.2%$239/sqft |
Source: Stellar MLS #T3500656 Report a problem | ||
| 5/2/2022 | Sold | $420,000+2.5%$236/sqft |
Source: Public Record Report a problem | ||
| 3/28/2022 | Pending sale | $409,900+17.3%$231/sqft |
Source: Stellar MLS #T3362908 Report a problem | ||
| 2/21/2022 | Sold | $349,500+91%$197/sqft |
Source: Public Record Report a problem | ||
| 10/28/2014 | Sold | $183,000-3.7%$103/sqft |
Source: Stellar MLS #T2628283 Report a problem | ||
| 8/12/2014 | Price change | $190,000-2.6%$107/sqft |
Source: Landmark Realty of Apollo Beach #T2628283 Report a problem | ||
| 7/1/2014 | Price change | $195,000-1.5%$110/sqft |
Source: Landmark Realty of Apollo Beach #T2628283 Report a problem | ||
| 5/6/2014 | Listed for sale | $198,000+42.4%$111/sqft |
Source: Landmark Realty of Apollo Beach #T2628283 Report a problem | ||
| 10/5/2000 | Sold | $139,000$78/sqft |
Source: Public Record Report a problem | ||
Public tax history
| Year | Property taxes | Tax assessment |
|---|---|---|
| 2025 | $6,027 +46.5% | $293,946 0% |
| 2024 | $4,115 +3.9% | $293,964 +23.9% |
| 2023 | $3,961 +51.1% | $237,278 +44% |
| 2022 | $2,622 +10.7% | $164,721 +11% |
| 2021 | $2,368 +3.7% | $148,372 +1.4% |
| 2020 | $2,284 +4.3% | $146,323 +2.3% |
| 2019 | $2,190 | $143,033 +1.9% |
| 2018 | $2,190 +0.9% | $140,366 -4.5% |
| 2017 | $2,172 +1.7% | $146,971 +9.1% |
| 2016 | $2,136 +1.8% | $134,651 +0.8% |
| 2015 | $2,098 +39.1% | $133,573 +30% |
| 2014 | $1,509 | $102,736 +1.5% |
| 2013 | $1,509 +0.8% | $101,218 +1.7% |
| 2012 | $1,496 -7.9% | $99,526 -5.8% |
| 2011 | $1,624 -7.6% | $105,699 -6.6% |
| 2010 | $1,758 -4.8% | $113,159 -3.7% |
| 2009 | $1,846 -21.1% | $117,467 -17.3% |
| 2008 | $2,339 -7.3% | $141,993 +3% |
| 2007 | $2,524 -4.7% | $137,857 +2.5% |
| 2006 | $2,647 +0.3% | $134,495 +3% |
| 2005 | $2,641 | $130,578 +3% |
| 2004 | -- | $126,775 +1.9% |
| 2003 | -- | $124,411 +4.5% |
| 2002 | -- | $119,108 +1.6% |
| 2001 | -- | $117,232 +6015.4% |
| 2000 | $270 | $1,917 |
Find assessor info on the county website
Neighborhood: Pavilion
Nearby homes
- $360,5004 bd3 ba1.7k sqft9018 Egret Cove Cir, Riverview, FL 33578Off Market
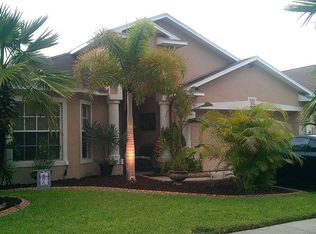
- $367,2004 bd3 ba1.7k sqft9014 Egret Cove Cir, Riverview, FL 33578Off Market
- $345,0003 bd2 ba1.6k sqft9012 Egret Cove Cir, Riverview, FL 33578Off Market

- $382,5003 bd2 ba1.5k sqft9020 Egret Cove Cir, Riverview, FL 33578Off Market
- $365,8003 bd2 ba2k sqft9044 Egret Cove Cir, Riverview, FL 33578Off Market
- $347,8003 bd2 ba1.9k sqft9042 Egret Cove Cir, Riverview, FL 33578Off Market
- $367,6004 bd3 ba1.7k sqft9046 Egret Cove Cir, Riverview, FL 33578Off Market
- $350,1003 bd3 ba1.7k sqft9010 Egret Cove Cir, Riverview, FL 33578Off Market
Nearby schools
GreatSchools rating
- 3/10Frost Elementary SchoolGrades: PK-5Distance: 0.2 mi
- 2/10Giunta Middle SchoolGrades: 6-8Distance: 0.3 mi
- 3/10Spoto High SchoolGrades: 9-12Distance: 2.1 mi
Schools provided by the listing agent
- Elementary: Frost Elementary School
- Middle: Giunta Middle-HB
- High: Spoto High-HB
Source: Stellar MLS. This data may not be complete. We recommend contacting the local school district to confirm school assignments for this home.
Get a cash offer in 3 minutes
Find out how much your home could sell for in as little as 3 minutes with a no-obligation cash offer.
Estimated market value
$396,100
Get a cash offer in 3 minutes
Find out how much your home could sell for in as little as 3 minutes with a no-obligation cash offer.
Estimated market value
$396,100
- Florida
- Hillsborough County
- Riverview
- 33578
- Pavilion
- 9016 EGRET COVE CIRCLE
Nearby cities
Nearby neighborhoods
Nearby zip codes
Other Riverview Topics
