This exclusive 5-acre retreat offers a secluded oasis amidst the vibrant growth of the area. Nestled between 521 and Providence Road, just minutes from the historic downtown Waxhaw, the property boasts a 300-foot private driveway leading to a fully renovated ranch-style home. Surrounded by mature hardwood trees, the property features a flowing creek that extends its full length. The split floor plan includes two master bedrooms, each with updated bathrooms, making it ideal for accommodating extended family or guests. The primary master bathroom features dual showerheads, while the second master bathroom is designed for accessibility. A spacious 30-foot back porch provides an open and airy outdoor space for relaxation or gardening. For car enthusiasts or RV travelers, a 1250-square-foot climate-controlled garage with four commercial-grade garage doors offers ample storage and a new drive-on lift. Rear property line borders Charlotte Rifle and Pistol Range acreage.
Closed
$875,000
9016 Kensington Dr, Waxhaw, NC 28173
3beds
2,523sqft
Single Family Residence
Built in 1992
5.2 Acres Lot
$873,300 Zestimate®
$347/sqft
$3,060 Estimated rent
Home value
$873,300
$803,000 - $943,000
$3,060/mo
Zestimate® history
Owner options
List your home for rent
$3,060/mo
Rent Zestimate®
Find your next renter with Zillow Rental Manager. Plus, with online applications, you can quickly screen prospective tenants – for free.
$3,060/mo
Rent Zestimate®
Refinance and save
$5,153/mo
Est. payment
Refinancing to a lower rate could help reduce your monthly payments and save thousands over the life of the loan.
$5,153/mo
Est. payment
Explore your selling options
Work with a Zillow partner agent
Leverage their expertise and Zillow's premium Showcase listings to get your home seen by more buyers.
Get startedList with your own agent
Get your home in front of millions of buyers by listing it on Zillow.
Learn how to do itSell it yourself
Take full control of how buyers see your home on Zillow by listing For Sale by Owner (FSBO).
List your homeWhat's special
Zillow last checked:
Listing updated:
Listed by:
Alan Patterson adpatterson320@gmail.com,
Michael Ryan Realty Inc
Bought with:
Freddy Garcia Castellanos
LFG Properties, Inc.
Source: Canopy MLS as distributed by MLS GRID,MLS#: 4179780
Facts & features
Interior
Bedrooms & bathrooms
- Bedrooms: 3
- Bathrooms: 3
- Full bathrooms: 3
- Main level bedrooms: 3
Primary bedroom
- Features: Ceiling Fan(s), En Suite Bathroom, Split BR Plan, Walk-In Closet(s), Walk-In Pantry
- Level: Main
- Area: 458.25 Square Feet
- Dimensions: 23' 6" X 19' 6"
Bedroom s
- Level: Main
- Area: 235.11 Square Feet
- Dimensions: 17' 0" X 13' 10"
Bedroom s
- Level: Main
- Area: 238 Square Feet
- Dimensions: 17' 0" X 14' 0"
Bathroom full
- Level: Main
Bathroom full
- Level: Main
Bathroom full
- Level: Main
Dining area
- Level: Main
- Area: 252.65 Square Feet
- Dimensions: 14' 2" X 17' 10"
Family room
- Level: Main
- Area: 439.23 Square Feet
- Dimensions: 19' 8" X 22' 4"
Kitchen
- Features: Breakfast Bar, Kitchen Island, Open Floorplan, Split BR Plan, Storage, Walk-In Pantry
- Level: Main
- Area: 207.87 Square Feet
- Dimensions: 14' 2" X 14' 8"
Laundry
- Level: Main
Heating
- Electric, Heat Pump
Cooling
- Central Air
Appliances
- Included: Convection Oven, Dishwasher, Disposal, Electric Cooktop, Electric Oven, Electric Range, Electric Water Heater, Exhaust Fan, Exhaust Hood, Plumbed For Ice Maker
- Laundry: Electric Dryer Hookup, Mud Room, Laundry Room, Main Level, Washer Hookup
Features
- Attic Other, Open Floorplan, Pantry, Storage, Walk-In Closet(s), Walk-In Pantry
- Flooring: Vinyl, Wood
- Doors: Insulated Door(s), Storm Door(s)
- Windows: Insulated Windows
- Has basement: No
- Attic: Other,Pull Down Stairs
- Fireplace features: Family Room, Gas
Interior area
- Total structure area: 2,523
- Total interior livable area: 2,523 sqft
- Finished area above ground: 2,523
- Finished area below ground: 0
Property
Parking
- Total spaces: 7
- Parking features: Detached Carport, Attached Garage, Garage Door Opener, Garage Faces Front, Garage Faces Rear, Garage on Main Level
- Attached garage spaces: 4
- Carport spaces: 3
- Covered spaces: 7
Accessibility
- Accessibility features: Two or More Access Exits, Bath Grab Bars, Lever Door Handles
Features
- Levels: One
- Stories: 1
- Patio & porch: Covered, Enclosed, Front Porch, Rear Porch, Screened
- Waterfront features: None
Lot
- Size: 5.2 Acres
Details
- Additional structures: Outbuilding, Shed(s), Workshop
- Parcel number: 06192013
- Zoning: AJ0
- Special conditions: Standard
Construction
Type & style
- Home type: SingleFamily
- Architectural style: Ranch,Traditional
- Property subtype: Single Family Residence
Materials
- Brick Full
- Foundation: Crawl Space
- Roof: Shingle
Condition
- New construction: No
- Year built: 1992
Utilities & green energy
- Sewer: Septic Installed
- Water: City
- Utilities for property: Cable Available, Electricity Connected, Fiber Optics, Phone Connected, Underground Utilities
Community & HOA
Community
- Features: None
- Security: Security System
- Subdivision: Foxhound Estates
Location
- Region: Waxhaw
Financial & listing details
- Price per square foot: $347/sqft
- Tax assessed value: $452,400
- Annual tax amount: $3,213
- Date on market: 9/4/2024
- Cumulative days on market: 75 days
- Listing terms: Cash,Conventional,Exchange
- Electric utility on property: Yes
- Road surface type: Asphalt, Paved
Price history
| Date | Event | Price |
|---|---|---|
| 4/14/2025 | Sold | $875,000-2.8%$347/sqft |
Source:  Canopy MLS as distributed by MLS GRID #4179780 Report a problem Canopy MLS as distributed by MLS GRID #4179780 Report a problem | ||
| 1/8/2025 | Listed for sale | $899,995$357/sqft |
Source: Canopy MLS as distributed by MLS GRID #4179780 Report a problem | ||
| 10/2/2024 | Listing removed | $899,995$357/sqft |
Source: Canopy MLS as distributed by MLS GRID #4179780 Report a problem | ||
| 9/20/2024 | Price change | $899,995-1.1%$357/sqft |
Source: Canopy MLS as distributed by MLS GRID #4179780 Report a problem | ||
| 9/5/2024 | Listed for sale | $910,000+101.1%$361/sqft |
Source: Canopy MLS as distributed by MLS GRID #4179780 Report a problem | ||
| 8/27/2020 | Sold | $452,500-24.5%$179/sqft |
Source: Canopy MLS as distributed by MLS GRID #3618166 Report a problem | ||
| 8/6/2020 | Pending sale | $599,000$237/sqft |
Source: Keller Williams South Park #3618166 Report a problem | ||
| 5/16/2020 | Price change | $599,000-7.7%$237/sqft |
Source: Keller Williams South Park #3618166 Report a problem | ||
| 5/13/2020 | Price change | $649,000-7.2%$257/sqft |
Source: Keller Williams South Park #3618166 Report a problem | ||
| 5/6/2020 | Listed for sale | $699,000+258.5%$277/sqft |
Source: Keller Williams South Park #3618166 Report a problem | ||
| 12/15/2017 | Sold | $195,000-41.8%$77/sqft |
Source: Public Record Report a problem | ||
| 9/3/2017 | Listing removed | $335,000$133/sqft |
Source: Allen Tate Realtors #3263152 Report a problem | ||
| 6/5/2017 | Price change | $335,000-6.9%$133/sqft |
Source: Allen Tate Realtors #3263152 Report a problem | ||
| 4/18/2017 | Price change | $360,000-5.3%$143/sqft |
Source: Allen Tate Realtors #3263152 Report a problem | ||
| 3/25/2017 | Listed for sale | $380,000$151/sqft |
Source: Allen Tate Realtors #3263152 Report a problem | ||
Public tax history
| Year | Property taxes | Tax assessment |
|---|---|---|
| 2025 | $3,213 +10.9% | $669,000 +47.9% |
| 2024 | $2,897 +1.7% | $452,400 |
| 2023 | $2,850 | $452,400 |
| 2022 | $2,850 +0.3% | $452,400 |
| 2021 | $2,842 +24.7% | $452,400 +55.5% |
| 2020 | $2,280 -0.2% | $291,000 |
| 2019 | $2,286 | $291,000 |
| 2018 | $2,286 | $291,000 |
| 2017 | $2,286 -2.1% | $291,000 |
| 2016 | $2,334 | $291,000 |
| 2015 | $2,334 +21.7% | $291,000 +6.5% |
| 2014 | $1,918 | $273,170 |
| 2013 | -- | $273,170 |
| 2012 | -- | $273,170 |
| 2011 | -- | $273,170 |
| 2010 | -- | $273,170 |
| 2009 | $1,884 | $273,170 |
| 2008 | $1,884 -12.7% | $273,170 -3.5% |
| 2007 | $2,159 +12.4% | $283,210 |
| 2006 | $1,920 | $283,210 |
| 2005 | -- | $283,210 |
| 2004 | -- | $283,210 +18% |
| 2003 | -- | $239,920 |
| 2002 | -- | $239,920 |
| 2001 | -- | $239,920 |
| 2000 | -- | $239,920 |
Find assessor info on the county website
Neighborhood: 28173
Nearby homes
- $385,0003 bd3 ba2.7k sqft9102 Kensington Dr, Waxhaw, NC 28173Sold
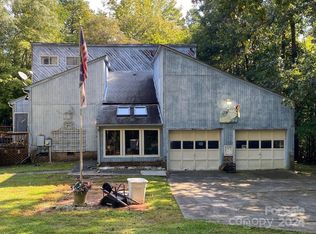
- $687,0001 bd1 ba896 sqft9002 Kensington Dr, Waxhaw, NC 28173Off Market
- $---- bd-- ba-- sqft1204 Ridge Haven Rd, Waxhaw, NC 28173Off Market
- $540,0004 bd3 ba2.4k sqft1204 Ridgehaven Rd, Waxhaw, NC 28173Off Market
- $590,9004 bd4 ba2.8k sqft1112 Ridge Haven Rd, Waxhaw, NC 28173Off Market
- $638,1004 bd3 ba3.4k sqft1108 Ridge Haven Rd, Waxhaw, NC 28173Off Market
- $528,1004 bd3 ba2.5k sqft1200 Ridge Haven Rd, Waxhaw, NC 28173Off Market
- $597,7006 bd2 ba3k sqft1212 Ridgehaven Rd, Waxhaw, NC 28173Off Market
Nearby schools
GreatSchools rating
- 8/10Kensington Elementary SchoolGrades: K-5Distance: 0.6 mi
- 10/10Cuthbertson Middle SchoolGrades: 6-8Distance: 3.2 mi
- 9/10Cuthbertson High SchoolGrades: 9-12Distance: 3.4 mi
Schools provided by the listing agent
- Elementary: Kensington
- Middle: Cuthbertson
- High: Cuthbertson
Source: Canopy MLS as distributed by MLS GRID. This data may not be complete. We recommend contacting the local school district to confirm school assignments for this home.
Get a cash offer in 3 minutes
Find out how much your home could sell for in as little as 3 minutes with a no-obligation cash offer.
Estimated market value
$873,300
Get a cash offer in 3 minutes
Find out how much your home could sell for in as little as 3 minutes with a no-obligation cash offer.
Estimated market value
$873,300
- North Carolina
- Union County
- Waxhaw
- 28173
- 9016 Kensington Dr
Nearby cities
Nearby neighborhoods
Nearby zip codes
Other Waxhaw Topics
