Nestled on a premium lot in a quiet, cul-de-sac-like setting, this beautifully landscaped property offers privacy with no house directly behind and stunning views of the mountains and Roxborough State Park. The spacious yard is framed by mature aspen trees and vibrant perennial flower beds, creating a serene outdoor retreat perfect for entertaining or relaxing.
Enjoy the outdoors year-round on the custom-built Trex deck, thoughtfully designed for low maintenance and long-lasting beauty. The fully finished basement features a unique, versatile layout complete with an additional egress window and is wired for 5.1 surround sound—ideal for a home theater or media room.
Located just a short walk from two newly built parks and playgrounds, this home also provides quick access to miles of natural beauty—only ½ mile from Chatfield State Park and the High Line Canal trails. As part of the sought-after Solstice community, you'll have access to the Highline House with an impressive array of amenities, including a fitness center, swimming pool, year-round community events, and a brand-new pickleball court coming in fall 2025.
This property blends comfort, style, and an unbeatable location—don’t miss the chance to make it your own!
Sold for $860,000
$860,000
9016 Moondance Drive, Littleton, CO 80125
6beds
4,116sqft
Single Family Residence
Built in 2022
6,534 Square Feet Lot
$857,300 Zestimate®
$209/sqft
$5,458 Estimated rent
Home value
$857,300
$814,000 - $900,000
$5,458/mo
Zestimate® history
Owner options
List your home for rent
$5,458/mo
Rent Zestimate®
Find your next renter with Zillow Rental Manager. Plus, with online applications, you can quickly screen prospective tenants – for free.
$5,458/mo
Rent Zestimate®
Refinance and save
$5,160/mo
Est. payment
Refinancing to a lower rate could help reduce your monthly payments and save thousands over the life of the loan.
$5,160/mo
Est. payment
Explore your selling options
Work with a Zillow partner agent
Leverage their expertise and Zillow's premium Showcase listings to get your home seen by more buyers.
Get startedList with your own agent
Get your home in front of millions of buyers by listing it on Zillow.
Learn how to do itSell it yourself
Take full control of how buyers see your home on Zillow by listing For Sale by Owner (FSBO).
List your homeWhat's special
Zillow last checked:
Listing updated:
Listed by:
Dustin Ragle 970-379-2671 dustin@marrsrealtymgmt.com,
Marrs Realty and Management
Bought with:
Jessica Lentz, 100048545
eXp Realty, LLC
Source: REcolorado as distributed by MLS GRID,MLS#: 4971935
Facts & features
Interior
Bedrooms & bathrooms
- Bedrooms: 6
- Bathrooms: 5
- Full bathrooms: 3
- 3/4 bathrooms: 1
- 1/2 bathrooms: 1
- Main level bathrooms: 1
- Main level bedrooms: 1
Primary bedroom
- Level: Upper
Bedroom
- Description: Currently Used As An Office.
- Level: Main
Bedroom
- Level: Upper
Bedroom
- Level: Upper
Bedroom
- Level: Upper
Bedroom
- Level: Basement
Primary bathroom
- Level: Upper
Bathroom
- Level: Main
Bathroom
- Level: Upper
Bathroom
- Level: Upper
Bathroom
- Level: Basement
Laundry
- Level: Upper
Heating
- Forced Air
Cooling
- Central Air
Features
- Basement: Finished,Full
Interior area
- Total structure area: 4,116
- Total interior livable area: 4,116 sqft
- Finished area above ground: 2,805
- Finished area below ground: 1,167
Property
Parking
- Total spaces: 2
- Parking features: Garage - Attached
- Attached garage spaces: 2
Features
- Levels: Two
- Stories: 2
- Patio & porch: Covered, Deck
- Exterior features: Private Yard
- Has view: Yes
- View description: Mountain(s)
Lot
- Size: 6,534 Square Feet
- Features: Landscaped, Sprinklers In Front, Sprinklers In Rear
Details
- Parcel number: R0605264
- Special conditions: Standard
Construction
Type & style
- Home type: SingleFamily
- Architectural style: Traditional
- Property subtype: Single Family Residence
Materials
- Cement Siding
Condition
- Year built: 2022
Community & HOA
Community
- Subdivision: Solstice
HOA
- Has HOA: Yes
- Amenities included: Clubhouse, Fitness Center, Park, Playground, Pool, Trail(s)
- Services included: Recycling, Trash
- HOA fee: $123 monthly
- HOA name: Solstice
- HOA phone: 303-265-7857
- Second HOA fee: $41 monthly
- Second HOA name: Mirabelle Metro District
- Second HOA phone: 303-482-2213
Location
- Region: Littleton
Financial & listing details
- Price per square foot: $209/sqft
- Tax assessed value: $789,429
- Annual tax amount: $6,799
- Date on market: 7/11/2025
- Listing terms: Cash,Conventional,FHA,Jumbo,VA Loan
- Exclusions: Washer And Dryer, All Televisions And Mounts.
- Ownership: Individual
- Road surface type: Paved
Price history
| Date | Event | Price |
|---|---|---|
| 9/3/2025 | Sold | $860,000-1.7%$209/sqft |
Source:  REcolorado as distributed by MLS GRID #4971935 Report a problem REcolorado as distributed by MLS GRID #4971935 Report a problem | ||
| 8/6/2025 | Pending sale | $875,000$213/sqft |
Source: REcolorado as distributed by MLS GRID #4971935 Report a problem | ||
| 7/31/2025 | Price change | $875,000-2.8%$213/sqft |
Source: REcolorado as distributed by MLS GRID #4971935 Report a problem | ||
| 7/11/2025 | Listed for sale | $900,000+45.4%$219/sqft |
Source: REcolorado as distributed by MLS GRID #4971935 Report a problem | ||
| 2/24/2022 | Sold | $619,035$150/sqft |
Source: Public Record Report a problem | ||
Public tax history
| Year | Property taxes | Tax assessment |
|---|---|---|
| 2025 | $6,799 -2.9% | $49,340 +12.1% |
| 2024 | $7,003 +102.8% | $44,020 -0.9% |
| 2023 | $3,453 +35.4% | $44,430 +110.6% |
| 2022 | $2,551 | $21,100 +36.2% |
| 2021 | -- | $15,490 +42.1% |
| 2020 | $1,799 | $10,900 |
| 2019 | -- | -- |
Find assessor info on the county website
Neighborhood: 80125
Nearby homes
- $637,0003 bd3 ba2.2k sqft9008 Moondance Dr, Littleton, CO 80125Off Market
- $4,0004 bd4 ba4.1k sqft9022 Moondance Dr, Littleton, CO 80125For Rent
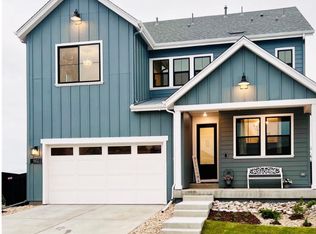
- $698,1004 bd4 ba2.6k sqft9000 Moondance Dr, Littleton, CO 80125Off Market
- $637,7003 bd3 ba2.2k sqft9028 Moondance Dr, Littleton, CO 80125Off Market
- $704,7004 bd4 ba2.5k sqft8990 Moondance Dr, Littleton, CO 80125Off Market
- $706,4004 bd4 ba2.5k sqft9011 Moondance Dr, Littleton, CO 80125Off Market
- $645,8003 bd3 ba2.4k sqft9036 Moondance Dr, Littleton, CO 80125Off Market
- $721,8004 bd4 ba2.8k sqft9005 Moondance Dr, Littleton, CO 80125Off Market
Nearby schools
GreatSchools rating
- 8/10Coyote Creek Elementary SchoolGrades: PK-6Distance: 1.7 mi
- 6/10Ranch View Middle SchoolGrades: 7-8Distance: 2.4 mi
- 9/10Thunderridge High SchoolGrades: 9-12Distance: 2.6 mi
Schools provided by the listing agent
- Elementary: Coyote Creek
- Middle: Ranch View
- High: Thunderridge
- District: Douglas RE-1
Source: REcolorado as distributed by MLS GRID. This data may not be complete. We recommend contacting the local school district to confirm school assignments for this home.
Get a cash offer in 3 minutes
Find out how much your home could sell for in as little as 3 minutes with a no-obligation cash offer.
Estimated market value
$857,300
Get a cash offer in 3 minutes
Find out how much your home could sell for in as little as 3 minutes with a no-obligation cash offer.
Estimated market value
$857,300
- Colorado
- Douglas County
- Littleton
- 80125
- 9016 Moondance Drive
Nearby cities
Nearby neighborhoods
Nearby zip codes
Other Littleton Topics
