Skip main navigation
Sold
  • $437,000

    9016 Mt Baker Ave, Vancouver, WA 98664

    3beds
    1,037sqft
    Residential, Single Family Residence
    Built in 1950
    8,712 Square Feet Lot
    $437,100 Zestimate®
    $421/sqft
    $2,223 Estimated rent

    Home value

    $437,100

    $415,000 - $459,000

    $2,223/mo

    Zestimate® history
    Loading
    Loading...

    Owner options

    List your home for rent

    $2,223/mo

    Rent Zestimate®

    Find your next renter with Zillow Rental Manager. Plus, with online applications, you can quickly screen prospective tenants – for free.

    Learn more

    $2,223/mo

    Rent Zestimate®

    Refinance and save

    $2,132/mo

    Est. payment

    Refinancing to a lower rate could help reduce your monthly payments and save thousands over the life of the loan.

    See today's rates

    $2,132/mo

    Est. payment

    Explore your selling options

    Work with a Zillow partner agent

    Leverage their expertise and Zillow's premium Showcase listings to get your home seen by more buyers.

    Get started

    List with your own agent

    Get your home in front of millions of buyers by listing it on Zillow.

    Learn how to do it

    Sell it yourself

    Take full control of how buyers see your home on Zillow by listing For Sale by Owner (FSBO).

    List your home

    What's special

    Mini-split acGorgeous original oak floorsLarge patioLarge lotWide uncluttered streetFully fenced yardFire pit area
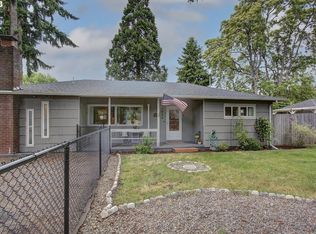
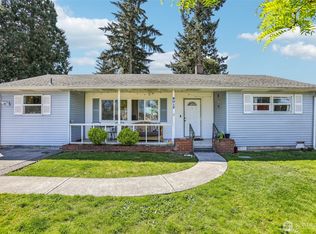
    Pacific Northwest dream house alert!: An updated mid-century ranch on a large lot in the quiet Vancouver Heights neighborhood. The home sits on a wide, uncluttered street and features plenty of parking with space for your RV or boat behind the gate of a fully fenced yard. The yard is sun-dappled with a large patio, fire pit area, and stately trees spaced the perfect distance for a hammock. A 20x20 detached garage is heated and powered with a subpanel and 220v outlets: Perfect for a workshop, home gym, hang-out space, or potential ADU. The main house is graced with gorgeous original oak floors, an open plan living area cooled with a mini-split AC, and an updated kitchen with quartz countertops and stainless steel appliances. Enjoy abundant sunlight pouring in through large, newer vinyl windows and rest easy under a 2022 roof! The location is walkable with a park 3 blocks away, close to shopping and with great access to both 14 and i205.

    Zillow last checked:

    Listing updated:

    Listed by:

    Heather Theiss 503-853-6217,

    Urban Nest Realty

    Bought with:

    Justin Wilkins, 22022338

    Windermere Northwest Living

    Source: RMLS (OR),MLS#: 243251370MLS Logo

    Facts & features

    Interior

    Bedrooms & bathrooms
    • Bedrooms: 3
    • Bathrooms: 1
    • Full bathrooms: 1
    • Main level bathrooms: 1
    Rooms
    • Room types: Workshop, Bedroom 2, Bedroom 3, Dining Room, Family Room, Kitchen, Living Room, Primary Bedroom
    Primary bedroom
    • Features: Builtin Features, Hardwood Floors, Closet
    • Level: Main
    • Area: 154
    • Dimensions: 11 x 14
    Bedroom 2
    • Features: Hardwood Floors, Closet
    • Level: Main
    • Area: 110
    • Dimensions: 10 x 11
    Bedroom 3
    • Features: Closet, Laminate Flooring
    • Level: Main
    • Area: 154
    • Dimensions: 11 x 14
    Dining room
    • Level: Main
    • Area: 72
    • Dimensions: 8 x 9
    Kitchen
    • Features: Disposal, Quartz, Solid Surface Countertop
    • Level: Main
    • Area: 160
    • Width: 10
    Living room
    • Features: Builtin Features, Hardwood Floors
    • Level: Main
    • Area: 234
    • Dimensions: 13 x 18
    Heating
    • Mini Split, Zoned
    Cooling
    • Has cooling: Yes
    Appliances
    • Included: Dishwasher, Free-Standing Range, Free-Standing Refrigerator, Stainless Steel Appliance(s), Washer/Dryer, Disposal, Electric Water Heater
    • Laundry: Laundry Room
    Features
    • High Speed Internet, Closet, Quartz, Built-in Features, Storage
    • Flooring: Hardwood, Laminate, Wood, Concrete
    • Windows: Double Pane Windows, Vinyl Frames, Vinyl Window Double Paned
    • Basement: Crawl Space
    • Number of fireplaces: 1
    • Fireplace features: Wood Burning
    Interior area
    • Total structure area: 1,037
    • Total interior livable area: 1,037 sqft

    Property

    Parking
    • Total spaces: 1
    • Parking features: Driveway, Off Street, RV Access/Parking, RV Boat Storage, Detached
    • Garage spaces: 1
    • Has uncovered spaces: Yes
    Accessibility
    • Accessibility features: Garage On Main, Main Floor Bedroom Bath, Minimal Steps, One Level, Parking, Utility Room On Main, Accessibility
    Features
    • Levels: One
    • Stories: 1
    • Patio & porch: Patio
    • Exterior features: Fire Pit, Yard
    • Fencing: Fenced
    Lot
    • Size: 8,712 Square Feet
    • Dimensions: 82 x 105
    • Features: Level, SqFt 7000 to 9999
    Details
    • Additional structures: RVParking, RVBoatStorage, Garagenull, Storage, Workshop
    • Parcel number: 037913112
    • Zoning: R6

    Construction

    Type & style
    • Home type: SingleFamily
    • Architectural style: Ranch
    • Property subtype: Residential, Single Family Residence
    Materials
    • Concrete, T111 Siding, Lap Siding
    • Foundation: Concrete Perimeter
    • Roof: Composition
    Condition
    • Resale
    • New construction: No
    • Year built: 1950

    Utilities & green energy

    • Electric: 220 Volts
    • Sewer: Public Sewer
    • Water: Public
    • Utilities for property: Cable Connected

    Community & HOA

    Community
    • Subdivision: Vancouver Heights
    HOA
    • Has HOA: No
    Location
    • Region: Vancouver

    Financial & listing details

    • Price per square foot: $421/sqft
    • Tax assessed value: $387,520
    • Annual tax amount: $3,981
    • Date on market: 3/26/2026
    • Cumulative days on market: 61 days
    • Listing terms: Cash,Conventional,FHA,VA Loan
    • Road surface type: Concrete, Paved

    Price history

    DateEventPrice
    6/26/2026Sold$437,000+1.9%$421/sqft
    Source: RMLS (OR) #243251370 Report a problem
    5/27/2026Pending sale$429,000$414/sqft
    Source: RMLS (OR) #243251370 Report a problem
    5/18/2026Price change$429,000-2.3%$414/sqft
    Source: RMLS (OR) #243251370 Report a problem
    4/24/2026Price change$439,000-2.2%$423/sqft
    Source: RMLS (OR) #243251370 Report a problem
    3/26/2026Listed for sale$449,000-1.3%$433/sqft
    Source: RMLS (OR) #243251370 Report a problem
    8/22/2022Sold$455,000+2.2%$439/sqft
    Source: RMLS (OR) #22055372 Report a problem
    7/19/2022Pending sale$445,000$429/sqft
    Source: RMLS (OR) #22055372 Report a problem
    7/15/2022Listed for sale$445,000+85.5%$429/sqft
    Source: RMLS (OR) #22055372 Report a problem
    10/21/2016Sold$239,900$231/sqft
    Source: RMLS (OR) #16059118 Report a problem
    8/26/2016Pending sale$239,900$231/sqft
    Source: Knipe Realty NW INC. #16059118 Report a problem
    8/22/2016Listed for sale$239,900$231/sqft
    Source: Knipe Realty NW INC. #16059118 Report a problem
    8/2/2016Pending sale$239,900$231/sqft
    Source: Knipe Realty NW INC. #16059118 Report a problem
    7/29/2016Listed for sale$239,900$231/sqft
    Source: Knipe Realty NW INC. #16059118 Report a problem
    7/22/2016Pending sale$239,900$231/sqft
    Source: Knipe Realty NW INC. #16059118 Report a problem
    6/30/2016Price change$239,9000%$231/sqft
    Source: Knipe Realty NW INC. #16059118 Report a problem
    6/18/2016Listed for sale$240,000+50%$231/sqft
    Source: Knipe Realty NW INC. #16059118 Report a problem
    5/20/2016Sold$160,000+31.1%$154/sqft
    Source: Public Record Report a problem
    11/24/2003Sold$122,000+22.1%$118/sqft
    Source: Public Record Report a problem
    7/10/1998Sold$99,900$96/sqft
    Source: Public Record Report a problem

    Public tax history

    YearProperty taxesTax assessment
    2024$3,786 +2.1%$387,520 -2.2%
    2023$3,710 +14.1%$396,398 +5.8%
    2022$3,252 +8%$374,546 +15.2%
    2021$3,010 +9.8%$325,035 +14.6%
    2020$2,741 $283,574 +6%
    2019$2,741 +9.2%$267,517 +5.4%
    2018$2,509 -4.7%$253,696 +14.8%
    2017$2,634 +19.2%$221,064 +14.2%
    2016$2,210 +10.1%$193,560 +15.2%
    2015$2,008 +2.6%$168,042 +8.5%
    2014$1,958 $154,911 +19.8%
    2013$1,958 +14.7%$129,271 +8.3%
    2012$1,708 +4.1%$119,396 -7.2%
    2011$1,640 -2.6%$128,626
    2010$1,684 -3.1%$128,626 -14.3%
    2009$1,737 $150,139 -19.3%
    2008-- $186,000
    2007-- $186,000 +53%
    2005-- $121,600
    2004-- $121,600 +25.1%
    2001$1,291 +3.2%$97,200 +9%
    2000$1,251 $89,200
    Find assessor info on the county website

    Neighborhood: Vancouver Heights

    Nearby schools

    GreatSchools rating
    Schools provided by the listing agent
    • Elementary: Marshall
    • Middle: Mcloughlin
    • High: Fort Vancouver

    Source: RMLS (OR). This data may not be complete. We recommend contacting the local school district to confirm school assignments for this home.

    Get a cash offer in 3 minutes
    Find out how much your home could sell for in as little as 3 minutes with a no-obligation cash offer.
    Estimated market value
    $437,100
    Get a cash offer in 3 minutes
    Find out how much your home could sell for in as little as 3 minutes with a no-obligation cash offer.
    Estimated market value
    $437,100