Skip main navigation
Off market
  • $391,200

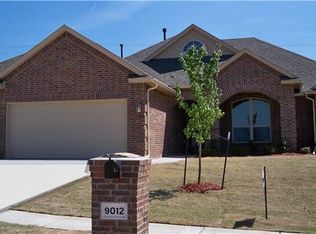
    9016 NW 86th St, Yukon, OK 73099

    5beds
    3baths
    3,123sqft
    SingleFamily
    Built in 2009
    9,278 Square Feet Lot
    $391,200 Zestimate®
    $125/sqft
    $2,560 Estimated rent

    Home value

    $391,200

    $372,000 - $411,000

    $2,560/mo

    Zestimate® history
    Loading
    Loading...

    Owner options

    List your home for rent

    $2,560/mo

    Rent Zestimate®

    Find your next renter with Zillow Rental Manager. Plus, with online applications, you can quickly screen prospective tenants – for free.

    Learn more

    $2,560/mo

    Rent Zestimate®

    Refinance and save

    $2,392/mo

    Est. payment

    Refinancing to a lower rate could help reduce your monthly payments and save thousands over the life of the loan.

    See today's rates

    $2,392/mo

    Est. payment

    Explore your selling options

    Work with a Zillow partner agent

    Leverage their expertise and Zillow's premium Showcase listings to get your home seen by more buyers.

    Get started

    List with your own agent

    Get your home in front of millions of buyers by listing it on Zillow.

    Learn how to do it

    Sell it yourself

    Take full control of how buyers see your home on Zillow by listing For Sale by Owner (FSBO).

    List your home

    What's special

    Five (5) Bedroom Resale in Pikes Pointe! That's right! 5 Bedrooms!. What a home for entertainment! A KLASSY PARTY ROOM-Wet Bar & counter for seating-replaces Formal Dining. Has two living areas-one can still be Formal Dining. Many upgrades at time of construction and other updates since-Granite in the Kitchen and Bar area, Wood Floors in Living areas -see list. Large Club Kitchen has Breakfast Bar, large Dining area and large family area with Fireplace. First Floor also has a nice Bedroom and Bath. Upstairs are 4 Bedrooms including a spacious Master Bed and Bath. And, playroom/Media Room is the common area upstairs. The utility is upstairs for convenience and is roomy. This home has it all and move-in ready--Just come and see for yourself. It is for the large family or the one who often has guests! The Backyard is ready for entertaining and backyard activities. A Pergola invites "Sit and stay a while." ENTRY TO KILPATRICK WITH NO TRAFFIC LIGHTS! Easy commuting anywhere in the Metro!

    This property is off market, which means it's not currently listed for sale or rent on Zillow. This may be different from what's available on other websites or public sources.

    Facts & features

    Interior

    Bedrooms & bathrooms
    • Bedrooms: 5
    • Bathrooms: 3
    Heating
    • Other, Gas
    Cooling
    • Central
    Features
    • Flooring: Tile, Hardwood
    • Has fireplace: Yes
    Interior area
    • Total interior livable area: 3,123 sqft

    Property

    Parking
    • Parking features: Garage - Attached
    Features
    • Exterior features: Stone, Brick
    Lot
    • Size: 9,278 sqft
    Details
    • Parcel number: 060214002011000000

    Construction

    Type & style
    • Home type: SingleFamily
    Materials
    • masonry
    • Foundation: Concrete
    • Roof: Composition
    Condition
    • Year built: 2009

    Community & neighborhood

    Location
    • Region: Yukon

    HOA & financial

    HOA
    • Has HOA: Yes
    • HOA fee: $10 monthly

    Other

    Other facts
    • central_air_desc: Central A/C
    • garage: 3
    • living_rooms: 3
    • grade_school: Surrey Hills
    • living_room_desc: Formal

    Price history

    DateEventPrice
    10/13/2017Sold$265,000$85/sqft
    Source: MLSOK/OKCMAR as distributed by MLS GRID #768112 Report a problem
    6/28/2017Price change$265,000-3.6%$85/sqft
    Source: Keller Williams Realty Elite #768112 Report a problem
    6/2/2017Price change$275,000-1.4%$88/sqft
    Source: Keller Williams Realty Elite #768112 Report a problem
    4/13/2017Listed for sale$279,000+32.2%$89/sqft
    Source: Keller Williams - Keller Williams Realty Elite #768112 Report a problem
    6/5/2009Sold$211,000$68/sqft
    Source: Public Record Report a problem

    Public tax history

    YearProperty taxesTax assessment
    2025$3,957 +3.3%$33,870 +3%
    2024$3,830 +2.9%$32,883 +3%
    2023$3,723 +2.4%$31,925 +3%
    2022$3,634 +3.7%$30,996 +3%
    2021$3,505 +3.9%$30,093 +3%
    2020$3,373 +3.1%$29,216 +3%
    2019$3,272 -3.8%$28,365 -3.6%
    2018$3,403 +1.4%$29,432 +1%
    2017$3,355 +3.3%$29,152
    2016$3,247 $29,152 +6.1%
    2015$3,247 +6%$27,478 +3%
    2014$3,064 $26,678 +3%
    2013-- $25,901 +3%
    2011-- $25,147
    2010-- $25,147
    2009-- $25,147

    Find assessor info on the county website

    Neighborhood: 73099

    Nearby schools

    GreatSchools rating
    Schools provided by the listing agent
    • Elementary: Surrey Hills
    • Middle: Yukon Middle School
    • High: Yukon High School

    Source: The MLS. This data may not be complete. We recommend contacting the local school district to confirm school assignments for this home.

    Get a cash offer in 3 minutes
    Find out how much your home could sell for in as little as 3 minutes with a no-obligation cash offer.
    Estimated market value
    $391,200
    Get a cash offer in 3 minutes
    Find out how much your home could sell for in as little as 3 minutes with a no-obligation cash offer.
    Estimated market value
    $391,200