Sitting on top a hill on 8 breathtaking wooded acres with a private gated entrance. Find yourself tucked away with a secluded peaceful paradise, with the convenience of living in town.
Inside you’ll find an economic earth contact home with heated floors through out both levels. Boasting 3 bedrooms & 2.5 baths, newly remodeled master bathroom, an open floorplan in main living area opening into the kitchen with spacious walk-in pantry. Large windows bring in light across the front of the house to enjoy all the beautiful nature around you, and cozy up to the wood burning fireplace in the winter.
Only minutes from the Legends shopping area, I-70 & I-435, and Providence hospital.
--This home has ALL the features for country & city living, snatch this treasure before it’s gone!--
Sold
Price Unknown
9016 Riverview Ave, Kansas City, KS 66112
3beds
2,082sqft
Single Family Residence
Built in 1994
8 Acres Lot
$448,500 Zestimate®
$--/sqft
$2,238 Estimated rent
Home value
$448,500
$413,000 - $489,000
$2,238/mo
Zestimate® history
Owner options
List your home for rent
$2,238/mo
Rent Zestimate®
Find your next renter with Zillow Rental Manager. Plus, with online applications, you can quickly screen prospective tenants – for free.
$2,238/mo
Rent Zestimate®
Refinance and save
Refinancing to a lower rate could help reduce your monthly payments and save thousands over the life of the loan.
Explore your selling options
Work with a Zillow partner agent
Leverage their expertise and Zillow's premium Showcase listings to get your home seen by more buyers.
Get startedList with your own agent
Get your home in front of millions of buyers by listing it on Zillow.
Learn how to do itSell it yourself
Take full control of how buyers see your home on Zillow by listing For Sale by Owner (FSBO).
List your homeWhat's special
Wood burning fireplaceHeated floorsEconomic earth contact homeSecluded peaceful paradiseNewly remodeled master bathroomLarge windowsSpacious walk-in pantry
Zillow last checked:
Listing updated:
Listed by:
Katie Love 913-274-8793,
Iron Key Realty
Bought with:
Todd Bieber, SP00237764
BG & Associates LLC
Source: Heartland MLS as distributed by MLS GRID,MLS#: 2544527
Facts & features
Interior
Bedrooms & bathrooms
- Bedrooms: 3
- Bathrooms: 3
- Full bathrooms: 2
- 1/2 bathrooms: 1
Primary bedroom
- Features: Ceiling Fan(s)
- Level: Main
- Dimensions: 15 x 14
Bedroom 2
- Features: All Carpet, Walk-In Closet(s)
- Level: Second
- Dimensions: 11 x 13
Bedroom 3
- Features: All Carpet, Walk-In Closet(s)
- Level: Second
- Dimensions: 15.5 x 14.5
Primary bathroom
- Features: Ceramic Tiles, Double Vanity
- Level: Main
- Dimensions: 11 x 14
Bathroom 2
- Features: Ceramic Tiles, Shower Over Tub
- Level: Second
- Dimensions: 11 x 13
Dining room
- Features: All Carpet
- Level: Main
- Dimensions: 21 x 18.5
Family room
- Features: All Carpet, Fireplace
- Level: Main
- Dimensions: 15.5 x 13.5
Half bath
- Features: Ceramic Tiles
- Level: Main
- Dimensions: 6 x 12.5
Kitchen
- Features: All Carpet, Pantry
- Level: Main
- Dimensions: 11.5 x 13
Laundry
- Level: Main
- Dimensions: 6 x 12.5
Loft
- Features: All Carpet
- Level: Second
- Dimensions: 10.5 x 13.5
Other
- Features: Ceramic Tiles
- Level: Main
- Dimensions: 6 x 5
Other
- Level: Main
- Dimensions: 6.5 x 5.5
Sun room
- Features: All Carpet
- Level: Second
- Dimensions: 6 x 13.5
Heating
- Floor Furnace, Radiant Floor, Wood Stove, Zoned
Cooling
- Electric
Appliances
- Included: Dishwasher, Dryer, Exhaust Fan, Refrigerator, Gas Range, Washer
- Laundry: Gas Dryer Hookup, In Bathroom
Features
- Ceiling Fan(s), Pantry, Vaulted Ceiling(s), Walk-In Closet(s)
- Flooring: Carpet, Ceramic Tile
- Basement: Radon Mitigation System
- Number of fireplaces: 1
- Fireplace features: Living Room
Interior area
- Total structure area: 2,082
- Total interior livable area: 2,082 sqft
- Finished area above ground: 2,082
Property
Parking
- Total spaces: 2
- Parking features: Attached, Garage Door Opener, Garage Faces Side
- Attached garage spaces: 2
Features
- Patio & porch: Patio
- Spa features: Bath
- Waterfront features: Pond
Lot
- Size: 8 Acres
- Features: Acreage, Wooded
Details
- Parcel number: 243102
Construction
Type & style
- Home type: SingleFamily
- Architectural style: Other
- Property subtype: Single Family Residence
Materials
- Concrete, Wood Siding
- Roof: Composition
Condition
- Year built: 1994
Utilities & green energy
- Sewer: Septic Tank
- Water: Public
Green energy
- Energy efficient items: Construction
Community & HOA
Community
- Security: Fire Alarm, Security System, Smoke Detector(s)
- Subdivision: Other
HOA
- Has HOA: No
Location
- Region: Kansas City
Financial & listing details
- Tax assessed value: $310,800
- Annual tax amount: $5,079
- Date on market: 4/24/2025
- Listing terms: Cash,Conventional,FHA,Private Financing Available,VA Loan
- Ownership: Private
- Road surface type: Gravel
Price history
| Date | Event | Price |
|---|---|---|
| 5/27/2025 | Sold | -- |
Source:  Heartland MLS as distributed by MLS GRID #2544527 Report a problem Heartland MLS as distributed by MLS GRID #2544527 Report a problem | ||
| 5/9/2025 | Pending sale | $475,000$228/sqft |
Source: Heartland MLS as distributed by MLS GRID #2544527 Report a problem | ||
| 4/27/2025 | Contingent | $475,000$228/sqft |
Source: Heartland MLS as distributed by MLS GRID #2544527 Report a problem | ||
| 4/24/2025 | Listed for sale | $475,000$228/sqft |
Source: Heartland MLS as distributed by MLS GRID #2544527 Report a problem | ||
Public tax history
| Year | Property taxes | Tax assessment |
|---|---|---|
| 2025 | $5,560 +9.5% | $35,742 +5.7% |
| 2024 | $5,079 +4.2% | $33,810 +11.9% |
| 2023 | $4,873 +22% | $30,222 +22.5% |
| 2022 | $3,993 +3.5% | $24,679 +5.9% |
| 2021 | $3,858 -6.1% | $23,299 -6.1% |
| 2020 | $4,110 +9.2% | $24,805 +9% |
| 2019 | $3,765 +12.7% | $22,757 +12% |
| 2018 | $3,341 +6.1% | $20,319 +7% |
| 2017 | $3,148 +6.1% | $18,990 +7% |
| 2016 | $2,968 +1.8% | $17,748 +3% |
| 2015 | $2,915 +8.9% | $17,232 +9.8% |
| 2014 | $2,676 | $15,698 |
| 2013 | -- | $15,698 |
| 2012 | -- | $15,698 |
| 2011 | -- | -- |
| 2008 | -- | $18,562 -11.1% |
| 2007 | -- | $20,873 -5% |
| 2006 | -- | $21,977 +9.8% |
| 2005 | -- | $20,011 +22.1% |
| 2004 | -- | $16,388 -25.2% |
| 2003 | -- | $21,908 +63.9% |
| 2002 | -- | $13,363 +2.7% |
| 2000 | -- | $13,007 |
Find assessor info on the county website
Neighborhood: Muncie
Nearby homes
- $425,3003 bd2 ba1.7k sqft9042 Riverview Ave, Kansas City, KS 66112Off Market
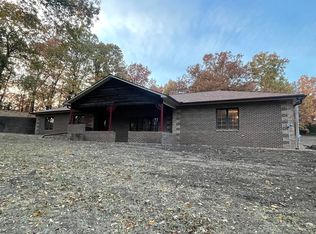
- $456,3003 bd3 ba1.4k sqft8930 Riverview Ave, Kansas City, KS 66112Off Market
- $67,000-- bd-- ba-- sqft9110 Riverview Ave, Kansas City, KS 66112Off Market
- $91,3403.54 Acres9011 Riverview Ave, Kansas City, KS 66112Off Market
- $695,0005 bd4 ba4k sqft8908 Riverview Ave, Kansas City, KS 66112Off Market
- $--5.15 Acres8927 Riverview Ave, Kansas City, KS 66112Sold
- $110,5705 Acres150 N 86th St, Kansas City, KS 66111Off Market
- $667,9004 bd4 ba3.7k sqft9148 Riverview Ave, Kansas City, KS 66112Off Market
Nearby schools
GreatSchools rating
- 5/10Claude A Huyck Elementary SchoolGrades: K-5Distance: 1.6 mi
- 2/10Arrowhead Middle SchoolGrades: 6-8Distance: 1.9 mi
- 1/10Washington High SchoolGrades: 9-12Distance: 3.6 mi
Get a cash offer in 3 minutes
Find out how much your home could sell for in as little as 3 minutes with a no-obligation cash offer.
Estimated market value
$448,500
Get a cash offer in 3 minutes
Find out how much your home could sell for in as little as 3 minutes with a no-obligation cash offer.
Estimated market value
$448,500
- Kansas
- Wyandotte County
- Kansas City
- 66112
- Muncie
- 9016 Riverview Ave
Nearby cities
Nearby neighborhoods
Nearby zip codes
Other Kansas City Topics
