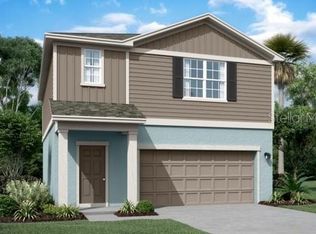
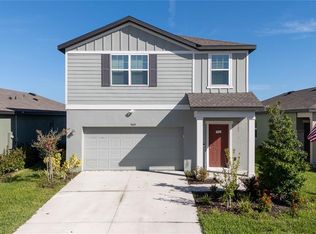
Home is available for immediate move in! ***NOW IN X ZONE - NO FLOOD INSURANCE REQUIRED!***WOW! Seller will pay for buyer's home inspection up to $500 along with assisting with buyer's closing costs or rate buy down!** LIKE-NEW HOME available IMMEDIATELY without waiting to build with new construction. No worries about loud new construction noise throughout the day OR a busy road in your backyard! This home sits on ONE OF THE BEST backdrops of NATURAL WOODED CONSERVATION AREA with STUNNING WATER VIEWS just waiting for you to move in. LOW HOA fees paired with great amenities like a community dog park and resort style pool within the sought-after Summerwoods enclave of Parrish This Odyssey model is BASICALLY a NEW CONSTRUCTUION 3-bedroom, 2-bathroom haven harmonizing style and practicality. Situated on a PREMIUM WATER VIEW lot, this exceptional STARLIGHT HOMES abode assures a lifestyle of unrivaled comfort and convenience. Step into a realm of modern refinement upon crossing the threshold, where a seamless OPEN LAYOUT floods the space with NATURAL LIGHT, fostering an inviting atmosphere throughout. Thoughtfully arranged, the design effortlessly caters to both entertaining and intimate family gatherings, offering a versatile canvas for your lifestyle needs. Indulge in culinary delights in the stunning kitchen, showcasing GRANITE countertops, stainless steel appliances, a SPACIOUS island, and abundant cabinetry accented with exquisite hardware. Step outside onto the back patio and unwind as you admire the SERENE pond view. Unwind to the comfort of the Owner’s Suite, offering a tranquil water vista, a WALK-IN closet, and a generously sized, MODERN bathroom with a walk-in shower. This home boasts an ARRAY OF UPGRADES designed to enhance both its aesthetic appeal and functionality. LUXURY VINYL flooring adorns the living room and guest bedroom, adding a touch of sophistication and durability to these spaces. A SEAMLESS GUTTER SYSTEM ensures efficient water drainage, while MARBLE WINDOWSILLS exude elegance. CUSTOM BLINDS plus the FLUSH CEILING LIGHTS were upgraded to stylish ceiling fans, enhancing both the aesthetic appeal and functionality of the room. HURRICANE SHUTTERS provide peace of mind and protection during inclement weather. These thoughtful upgrades elevate the home's overall allure. Summerwoods offers an unparalleled living experience with amenities designed for families, including: resort style Pool with Pavilion and splash pad, play, relax and unwind in style. Walking Trails to embrace the outdoors with scenic paths. Playground, Perfect for fun and activities. Its convenient location provides easy access to I-75 for a quick travel to Sarasota, St. Pete, Tampa, Lakewood Ranch, as well as nearby shops, restaurants, and beautiful gulf coast beaches. In very close proximity you will also find Ellenton Premium Outlets and Ellenton Ice Skating Rink. Immerse yourself in the allure of Parrish where contemporary living harmonizes with community warmth. Seize the opportunity to claim this residence as your own - we promise you’ll never want to leave!
Sold for $318,000
Zillow last checked:
Listing updated:
Bought with:
Christina Jenkins, 3596168
DALTON WADE INC
Source: Stellar MLS,MLS#: A4633688 Originating MLS: Sarasota - Manatee
Originating MLS: Sarasota - Manatee
Price history
| Date | Event | Price |
|---|---|---|
| 6/30/2025 | Sold | $318,000-3.9%$225/sqft |
Source:  Stellar MLS #A4633688 Report a problem Stellar MLS #A4633688 Report a problem | ||
| 6/3/2025 | Pending sale | $331,000$234/sqft |
Source: Stellar MLS #A4633688 Report a problem | ||
| 5/2/2025 | Price change | $331,000-0.6%$234/sqft |
Source: Stellar MLS #A4633688 Report a problem | ||
| 4/15/2025 | Listed for sale | $333,000$236/sqft |
Source: Stellar MLS #A4633688 Report a problem | ||
| 4/13/2025 | Pending sale | $333,000$236/sqft |
Source: Stellar MLS #A4633688 Report a problem | ||
| 3/7/2025 | Price change | $333,000-0.6%$236/sqft |
Source: Stellar MLS #A4633688 Report a problem | ||
| 12/30/2024 | Listed for sale | $335,000-0.3%$237/sqft |
Source: Stellar MLS #A4633688 Report a problem | ||
| 9/10/2024 | Listing removed | $336,110$238/sqft |
Source: Stellar MLS #A4610642 Report a problem | ||
| 7/23/2024 | Price change | $336,110-0.3%$238/sqft |
Source: Stellar MLS #A4610642 Report a problem | ||
| 6/3/2024 | Price change | $337,000-2.3%$239/sqft |
Source: Stellar MLS #A4610642 Report a problem | ||
| 5/15/2024 | Listed for sale | $345,000+11.3%$244/sqft |
Source: Stellar MLS #A4610642 Report a problem | ||
| 12/29/2022 | Sold | $309,990-4.6%$220/sqft |
Source: Public Record Report a problem | ||
| 11/12/2022 | Pending sale | $324,990$230/sqft |
Source: Stellar MLS #O6064408 Report a problem | ||
| 10/19/2022 | Price change | $324,990-4.4%$230/sqft |
Source: Stellar MLS #O6064408 Report a problem | ||
| 10/7/2022 | Listed for sale | $339,990$241/sqft |
Source: Stellar MLS #O6064408 Report a problem | ||
Get a cash offer in 3 minutes
Find out how much your home could sell for in as little as 3 minutes with a no-obligation cash offer.
Estimated market value
$307,200
