Skip main navigation
Sold for $480,000
  • $480,000

    9017 50th Pl, College Park, MD 20740

    4beds
    1,585sqft
    Single Family Residence
    Built in 1932
    7,812 Square Feet Lot
    $478,900 Zestimate®
    $303/sqft
    $3,844 Estimated rent

    Home value

    $478,900

    $426,000 - $536,000

    $3,844/mo

    Zestimate® history
    Loading
    Loading...

    Owner options

    List your home for rent

    $3,844/mo

    Rent Zestimate®

    Find your next renter with Zillow Rental Manager. Plus, with online applications, you can quickly screen prospective tenants – for free.

    Learn more

    $3,844/mo

    Rent Zestimate®

    Refinance and save

    $3,031/mo

    Est. payment

    Refinancing to a lower rate could help reduce your monthly payments and save thousands over the life of the loan.

    See today's rates

    $3,031/mo

    Est. payment

    Explore your selling options

    Work with a Zillow partner agent

    Leverage their expertise and Zillow's premium Showcase listings to get your home seen by more buyers.

    Get started

    List with your own agent

    Get your home in front of millions of buyers by listing it on Zillow.

    Learn how to do it

    Sell it yourself

    Take full control of how buyers see your home on Zillow by listing For Sale by Owner (FSBO).

    List your home

    What's special

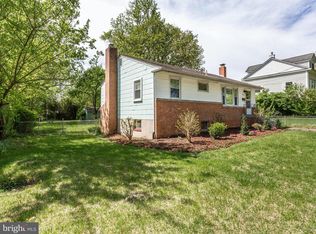
    Quiet tree-lined streetFinished lower levelFully fenced yardMature landscapingWell-appointed bathsUpdated kitchenGenerously sized bedrooms
    The seller is offering a unique opportunity: the buyer can choose their buyer concession! Options may include an interest rate buydown, closing cost assistance, or price adjustment tailored to meet the buyer’s needs. This flexible approach helps make ownership more affordable in today’s market. One-year seller-paid home warranty offered with full price offer, up to $750. Welcome to 9017 50th Place—a beautifully updated 4-bedroom, 3.5-bath Cape Cod offering style, comfort, and an unbeatable location in the heart of College Park. Bright and welcoming, the main level features a sunlit living room, an updated kitchen, and seamless flow into the dining area, making it perfect for everyday living or hosting friends. Upstairs, you'll find generously sized bedrooms and well-appointed baths that offer both privacy and functionality. The finished lower level expands your options with space for a family room, guest suite, home office, or all three—complete with a full bath for added convenience. Outside, enjoy a fully fenced yard, a large deck for entertaining, and mature landscaping that provides a peaceful backdrop year-round. Situated on a quiet, tree-lined street, this move-in ready home is minutes from the University of Maryland, Paint Branch Trail, and Lake Artemesia. With nearby access to Greenbelt Metro, MARC trains, Route 1, and the Beltway, commuting to D.C., College Park’s Discovery District, or major employers like NOAA and FDA is a breeze. Enjoy proximity to local favorites like Vigilante Coffee, MilkBoy ArtHouse, and the College Park Farmers Market, plus Target, Whole Foods, and countless dining options just minutes away. This is College Park living at its best. Mortgage savings may be available for buyers of this listing.

    Zillow last checked:

    Listing updated:

    Listed by:

    Hazel Shakur 301-377-2042,

    Redfin Corp

    Bought with:

    Chaka Banegas, 652940

    Taylor Properties

    Source: Bright MLS,MLS#: MDPG2166634MLS Logo

    Facts & features

    Interior

    Bedrooms & bathrooms
    • Bedrooms: 4
    • Bathrooms: 4
    • Full bathrooms: 3
    • 1/2 bathrooms: 1
    • Main level bathrooms: 1
    • Main level bedrooms: 1
    Rooms
    • Room types: Living Room, Bedroom 2, Bedroom 4, Bedroom 5, Kitchen, Family Room, Bedroom 1, Sun/Florida Room, Office, Utility Room, Bonus Room, Full Bath, Half Bath
    Bedroom 1
    • Features: Flooring - HardWood, Lighting - Ceiling
    • Level: Main
    Bedroom 2
    • Features: Flooring - Luxury Vinyl Plank, Recessed Lighting, Attached Bathroom
    • Level: Lower
    Bedroom 4
    • Features: Recessed Lighting
    • Level: Upper
    Bedroom 5
    • Features: Attached Bathroom
    • Level: Upper
    Bonus room
    • Level: Lower
    Family room
    • Features: Flooring - Luxury Vinyl Plank, Recessed Lighting
    • Level: Lower
    Other
    • Features: Bathroom - Tub Shower, Lighting - Wall sconces
    • Level: Main
    Other
    • Features: Bathroom - Walk-In Shower, Lighting - Wall sconces
    • Level: Lower
    Other
    • Features: Bathroom - Walk-In Shower
    • Level: Lower
    Half bath
    • Level: Upper
    Kitchen
    • Features: Kitchen - Gas Cooking, Lighting - Ceiling, Granite Counters, Flooring - Luxury Vinyl Plank
    • Level: Main
    Living room
    • Features: Flooring - HardWood, Ceiling Fan(s)
    • Level: Main
    Office
    • Level: Main
    Other
    • Level: Main
    Utility room
    • Level: Lower
    Heating
    • Radiator, Natural Gas
    Cooling
    • Window Unit(s), Ceiling Fan(s), Electric
    Appliances
    • Included: Gas Water Heater, Tankless Water Heater
    • Laundry: Has Laundry, Lower Level
    Features
    • Ceiling Fan(s), Bathroom - Tub Shower, Bathroom - Walk-In Shower, Entry Level Bedroom, Floor Plan - Traditional, Recessed Lighting, Upgraded Countertops
    • Flooring: Hardwood, Wood
    • Doors: Six Panel, Sliding Glass
    • Basement: Full
    • Has fireplace: No
    Interior area
    • Total structure area: 1,680
    • Total interior livable area: 1,585 sqft
    • Finished area above ground: 1,008
    • Finished area below ground: 577

    Property

    Parking
    • Total spaces: 2
    • Parking features: Driveway, On Street
    • Uncovered spaces: 2
    Accessibility
    • Accessibility features: None
    Features
    • Levels: Three
    • Stories: 3
    • Patio & porch: Deck, Porch
    • Pool features: None
    Lot
    • Size: 7,812 Square Feet
    Details
    • Additional structures: Above Grade, Below Grade
    • Parcel number: 17212312692
    • Zoning: RSF65
    • Special conditions: Standard

    Construction

    Type & style
    • Home type: SingleFamily
    • Architectural style: Cape Cod
    • Property subtype: Single Family Residence
    Materials
    • Frame
    • Foundation: Other
    Condition
    • Very Good
    • New construction: No
    • Year built: 1932

    Utilities & green energy

    • Sewer: Public Sewer
    • Water: Public

    Community & HOA

    Community
    • Subdivision: Locust Springs
    HOA
    • Has HOA: No
    Location
    • Region: College Park
    • Municipality: College Park

    Financial & listing details

    • Price per square foot: $303/sqft
    • Tax assessed value: $295,367
    • Annual tax amount: $4,966
    • Date on market: 9/10/2025
    • Listing agreement: Exclusive Right To Sell
    • Listing terms: Cash,Conventional,FHA,VA Loan
    • Ownership: Fee Simple

    Price history

    DateEventPrice
    10/10/2025Sold$480,000+1.1%$303/sqft
    Source: Bright MLS #MDPG2166634 Report a problem
    9/22/2025Pending sale$475,000$300/sqft
    Source: Bright MLS #MDPG2166634 Report a problem
    9/10/2025Listed for sale$475,000-1%$300/sqft
    Source: Bright MLS #MDPG2166634 Report a problem
    9/9/2025Listing removed$480,000$303/sqft
    Source: Bright MLS #MDPG2160772 Report a problem
    8/21/2025Price change$480,000-1%$303/sqft
    Source: Bright MLS #MDPG2160772 Report a problem
    7/23/2025Price change$485,000-2.8%$306/sqft
    Source: Bright MLS #MDPG2160772 Report a problem
    7/16/2025Price change$499,000-5%$315/sqft
    Source: Bright MLS #MDPG2160038 Report a problem
    7/4/2025Listed for sale$525,000+22.4%$331/sqft
    Source: Bright MLS #MDPG2158204 Report a problem
    5/19/2023Listing removed--
    Source: Long & Foster Broker Feed Report a problem
    3/27/2023Listed for sale$429,000+66.5%$271/sqft
    Source: Bright MLS #MDPG2070534 Report a problem
    11/2/2016Sold$257,600-0.2%$163/sqft
    Source: Public Record Report a problem
    8/2/2016Price change$258,000+3.2%$163/sqft
    Source: RE/MAX Realty Group #PG9727038 Report a problem
    8/1/2016Pending sale$249,900$158/sqft
    Source: RE/MAX Realty Group #PG9727038 Report a problem
    7/29/2016Listed for sale$249,900+16.3%$158/sqft
    Source: RE/MAX Realty Group #PG9727038 Report a problem
    11/26/2013Sold$214,900-2.3%$136/sqft
    Source: Public Record Report a problem
    7/27/2013Listed for sale$219,900+73.8%$139/sqft
    Source: My Single Property Websites Report a problem
    2/15/2001Sold$126,500$80/sqft
    Source: Public Record Report a problem

    Public tax history

    YearProperty taxesTax assessment
    2025$5,350 +31.7%$295,367 +6%
    2024$4,063 +5.4%$278,700 +1.7%
    2023$3,854 +0.2%$273,967 -1.7%
    2022$3,848 +4.7%$278,700 +5.4%
    2021$3,677 +6.6%$264,500 +7.5%
    2020$3,451 +10.9%$246,133 +17.5%
    2019$3,112 $209,400
    2018-- $209,400 +9.2%
    2017$3,430 +29.7%$191,700 +10.2%
    2016$2,644 $174,000 +11.3%
    2015$2,644 $156,300
    2014$2,644 $156,300 -0.1%
    2013-- $156,400 -23.3%
    2012-- $203,900
    2011-- $203,900
    2010-- $203,900 -37.8%
    2009-- $327,810 +19.3%
    2008-- $274,676 +24%
    2007-- $221,543 +31.5%
    2006-- $168,410 +14.6%
    2005-- $146,932 +17.1%
    2004-- $125,456 +20.7%
    2003-- $103,980
    2002-- $103,980 +2.6%
    2001-- $101,373
    Find assessor info on the county website

    Neighborhood: 20740

    Nearby schools

    GreatSchools rating
    Schools provided by the listing agent
    • District: Prince George's County Public Schools

    Source: Bright MLS. This data may not be complete. We recommend contacting the local school district to confirm school assignments for this home.

    Get a cash offer in 3 minutes
    Find out how much your home could sell for in as little as 3 minutes with a no-obligation cash offer.
    Estimated market value
    $478,900
    Get a cash offer in 3 minutes
    Find out how much your home could sell for in as little as 3 minutes with a no-obligation cash offer.
    Estimated market value
    $478,900