Skip main navigation
Closed
  • $409,500

    9017 Del Prado Dr, Palos Hills, IL 60465

    2beds
    2,162sqft
    Townhouse, Single Family Residence
    Built in 1992
    3,268 Square Feet Lot
    $409,500 Zestimate®
    $189/sqft
    $3,086 Estimated rent

    Home value

    $409,500

    $389,000 - $430,000

    $3,086/mo

    Zestimate® history
    Loading
    Loading...

    Owner options

    List your home for rent

    $3,086/mo

    Rent Zestimate®

    Find your next renter with Zillow Rental Manager. Plus, with online applications, you can quickly screen prospective tenants – for free.

    Learn more

    $3,086/mo

    Rent Zestimate®

    Refinance and save

    $3,177/mo

    Est. payment

    Refinancing to a lower rate could help reduce your monthly payments and save thousands over the life of the loan.

    See today's rates

    $3,177/mo

    Est. payment

    Explore your selling options

    Work with a Zillow partner agent

    Leverage their expertise and Zillow's premium Showcase listings to get your home seen by more buyers.

    Get started

    List with your own agent

    Get your home in front of millions of buyers by listing it on Zillow.

    Learn how to do it

    Sell it yourself

    Take full control of how buyers see your home on Zillow by listing For Sale by Owner (FSBO).

    List your home

    What's special

    Horseback ridingBeautiful mature treesPlenty of storageGleaming hardwood floorsLarge windowsWet barPublic transportation

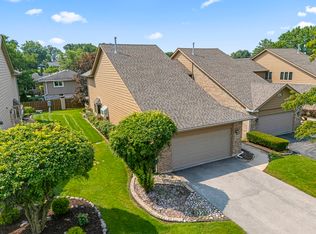
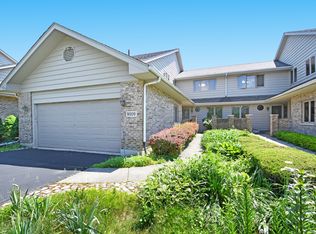
    Remarkable 2 story townhome features stunning floor to ceiling brick fireplace in living room with vaulted ceilings - loft overlooking living room, dining room includes wet bar with wine cooler refrigerator - kitchen with granite countertops, pantry, eat-in table space, garden window - main floor master suite with walk-in closet, whirlpool tub and separate shower - gleaming hardwood floors - skylights and large windows let in plenty of natural light - 2nd bedroom - full bath and plenty of room for a den/office/sitting area or possible 3rd bedroom on second floor - full finished basement with plenty of storage - gorgeous deck overlooking beautiful mature trees - walking distance to trails, horseback riding, parks, forest preserves, shopping, schools, public transportation and easy access to expressway......you won't want to miss out on this one!

    This property is off market, which means it's not currently listed for sale or rent on Zillow. This may be different from what's available on other websites or public sources.

    Zillow last checked:

    Listing updated:

    Listed by:

    Helen Morgan 708-712-8493,

    America's Finest Real Estate,

    Nichole Lies 708-408-0536,

    America's Finest Real Estate

    Bought with:

    Justyna Burliga

    Coldwell Banker Realty

    Justyna Burliga

    Coldwell Banker Realty

    Source: MRED as distributed by MLS GRID,MLS#: 11786712MLS Logo

    Facts & features

    Interior

    Bedrooms & bathrooms
    • Bedrooms: 2
    • Bathrooms: 3
    • Full bathrooms: 2
    • 1/2 bathrooms: 1
    Rooms
    • Room types: Office, Loft
    Primary bedroom
    • Features: Flooring (Hardwood), Window Treatments (All), Bathroom (Full, Whirlpool & Sep Shwr)
    • Level: Main
    • Area: 216 Square Feet
    • Dimensions: 18X12
    Bedroom 2
    • Features: Flooring (Carpet), Window Treatments (All)
    • Level: Second
    • Area: 192 Square Feet
    • Dimensions: 16X12
    Dining room
    • Features: Flooring (Hardwood), Window Treatments (All, Bay Window(s))
    • Level: Main
    • Area: 240 Square Feet
    • Dimensions: 20X12
    Family room
    • Features: Flooring (Carpet)
    • Level: Basement
    • Area: 900 Square Feet
    • Dimensions: 30X30
    Kitchen
    • Features: Kitchen (Eating Area-Table Space, Pantry-Closet, Breakfast Room, Granite Counters), Flooring (Hardwood), Window Treatments (All, Garden Window(s))
    • Level: Main
    • Area: 345 Square Feet
    • Dimensions: 23X15
    Laundry
    • Level: Main
    • Area: 32 Square Feet
    • Dimensions: 08X04
    Living room
    • Features: Flooring (Hardwood), Window Treatments (All)
    • Level: Main
    • Area: 320 Square Feet
    • Dimensions: 20X16
    Loft
    • Features: Flooring (Carpet)
    • Level: Second
    • Area: 190 Square Feet
    • Dimensions: 19X10
    Office
    • Features: Flooring (Carpet), Window Treatments (All, Skylight(s))
    • Level: Second
    • Area: 192 Square Feet
    • Dimensions: 16X12
    Heating
    • Natural Gas, Forced Air
    Cooling
    • Central Air
    Appliances
    • Included: Range, Dishwasher, Refrigerator, Bar Fridge, Washer, Dryer, Disposal, Wine Refrigerator, Range Hood
    • Laundry: Washer Hookup, Main Level
    Features
    • Cathedral Ceiling(s), Wet Bar, 1st Floor Bedroom, 1st Floor Full Bath, Storage, Built-in Features, Walk-In Closet(s), Granite Counters, Pantry
    • Flooring: Hardwood
    • Windows: Skylight(s)
    • Basement: Finished,Full
    • Number of fireplaces: 1
    • Fireplace features: Attached Fireplace Doors/Screen, Gas Log, Gas Starter, Masonry, Living Room
    Interior area
    • Total structure area: 0
    • Total interior livable area: 2,162 sqft

    Property

    Parking
    • Total spaces: 2
    • Parking features: On Site, Garage Owned, Attached, Garage
    • Attached garage spaces: 2
    Accessibility
    • Accessibility features: No Disability Access
    Lot
    • Size: 3,268 Square Feet
    • Dimensions: 38X86
    Details
    • Parcel number: 23102000430000
    • Special conditions: None

    Construction

    Type & style
    • Home type: Townhouse
    • Property subtype: Townhouse, Single Family Residence
    Materials
    • Brick, Cedar
    Condition
    • New construction: No
    • Year built: 1992

    Utilities & green energy

    • Sewer: Public Sewer
    • Water: Lake Michigan

    Community & HOA

    HOA
    • Has HOA: Yes
    • Services included: Insurance, Exterior Maintenance, Lawn Care, Scavenger, Snow Removal
    • HOA fee: $250 monthly
    Location
    • Region: Palos Hills

    Financial & listing details

    • Price per square foot: $189/sqft
    • Tax assessed value: $330,000
    • Annual tax amount: $5,453
    • Date on market: 6/17/2023
    • Listing terms: Cash
    • Ownership: Fee Simple w/ HO Assn.

    Price history

    DateEventPrice
    7/7/2023Sold$360,000+2.9%$167/sqft
    Source: MRED as distributed by MLS GRID #11786712 Report a problem
    6/21/2023Contingent$349,900$162/sqft
    Source: MRED as distributed by MLS GRID #11786712 Report a problem
    6/17/2023Listed for sale$349,900+25.6%$162/sqft
    Source: MRED as distributed by MLS GRID #11786712 Report a problem
    8/24/2015Sold$278,500-5.6%$129/sqft
    Source: Public Record Report a problem
    6/13/2015Pending sale$294,900$136/sqft
    Source: RE/MAX 1st Service #07915369 Report a problem
    4/8/2015Listed for sale$294,900-11.9%$136/sqft
    Source: RE/MAX 1st Service #07915369 Report a problem
    12/9/2010Listing removed$334,900$155/sqft
    Source: RE/MAX 1st Service #07507248 Report a problem
    9/10/2010Listed for sale$334,900-10.7%$155/sqft
    Source: RE/MAX 1st Service #07507248 Report a problem
    6/14/2006Sold$375,000+64.5%$173/sqft
    Source: Public Record Report a problem
    7/2/1996Sold$228,000$105/sqft
    Source: Public Record Report a problem

    Public tax history

    YearProperty taxesTax assessment
    2024$9,471 +21.3%$33,000 +0%
    2023$7,811 +40.3%$32,999 +54.1%
    2022$5,569 +2.1%$21,418
    2021$5,454 -0.5%$21,418
    2020$5,481 -26.3%$21,418 -22.8%
    2019$7,436 +3.9%$27,742
    2018$7,155 +3.2%$27,742
    2017$6,935 -10.5%$27,742 +3.9%
    2016$7,748 -5.6%$26,710
    2015$8,204 +1.6%$26,710
    2014$8,075 +5%$26,710 -1.7%
    2013$7,692 -3.9%$27,173 -6.5%
    2012$8,005 +3.7%$29,057
    2011$7,721 -8.3%$29,057 -14.7%
    2010$8,419 +0.3%$34,081
    2009$8,394 +2.3%$34,081 -10.5%
    2008$8,204 +10.2%$38,089 +13.8%
    2007$7,445 +24.9%$33,483
    2006$5,961 +3.1%$33,483
    2005$5,782 +12.2%$33,483 +33%
    2004$5,155 +13.8%$25,178
    2003$4,530 +2.5%$25,178
    2002$4,419 +6.5%$25,178 +16.2%
    2001$4,150 +2%$21,671
    2000$4,069 -6.9%$21,671
    1999$4,368 $21,671
    Find assessor info on the county website

    Neighborhood: 60465

    Nearby schools

    GreatSchools rating
    Schools provided by the listing agent
    • District: 117

    Source: MRED as distributed by MLS GRID. This data may not be complete. We recommend contacting the local school district to confirm school assignments for this home.

    Get a cash offer in 3 minutes
    Find out how much your home could sell for in as little as 3 minutes with a no-obligation cash offer.
    Estimated market value
    $409,500
    Get a cash offer in 3 minutes
    Find out how much your home could sell for in as little as 3 minutes with a no-obligation cash offer.
    Estimated market value
    $409,500