Skip main navigation
Sold for $2,000,000
  • $2,000,000

    9017 E REDBERRY --, Mesa, AZ 85207

    5beds
    4,562sqft
    Single Family Residence
    Built in 2007
    1.25 Acres Lot
    $1,951,200 Zestimate®
    $438/sqft
    $6,534 Estimated rent

    Home value

    $1,951,200

    $1.78M - $2.15M

    $6,534/mo

    Zestimate® history
    Loading
    Loading...

    Owner options

    List your home for rent

    $6,534/mo

    Rent Zestimate®

    Find your next renter with Zillow Rental Manager. Plus, with online applications, you can quickly screen prospective tenants – for free.

    Learn more

    $6,534/mo

    Rent Zestimate®

    Refinance and save

    $9,139/mo

    Est. payment

    Refinancing to a lower rate could help reduce your monthly payments and save thousands over the life of the loan.

    See today's rates

    $9,139/mo

    Est. payment

    Explore your selling options

    Work with a Zillow partner agent

    Leverage their expertise and Zillow's premium Showcase listings to get your home seen by more buyers.

    Get started

    List with your own agent

    Get your home in front of millions of buyers by listing it on Zillow.

    Learn how to do it

    Sell it yourself

    Take full control of how buyers see your home on Zillow by listing For Sale by Owner (FSBO).

    List your home

    What's special

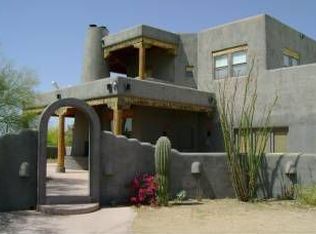
    Welcome to this stunning custom estate by Dana Ratkovick, nestled on a premium 1.25 acres in the picturesque Mesa Desert Uplands! Every detail of this home is thoughtfully designed for luxurious living, offering new interior paint, carpet and breathtaking views, plenty of space for all your toys, and the freedom of NO HOA. This expansive home features 5 bedrooms, 4.5 baths, a loft, and two wet bars. The guest quarters include a separate entrance for added privacy. The great room boasts a cozy fireplace, while the formal dining room adds elegance for special occasions. The chef's kitchen is equipped with top-of-the-line appliances, including a built-in Sub-Zero refrigerator, a Dacor gas stove with double ovens, thick granite countertops, and beautiful Alder cabinetry. Upstairs, you'll find another wet bar, two bedrooms, a full bath, and access to a balcony with incredible views. The large master suite includes, three-way fireplace, his-and-hers closets for ample storage. Step outside to your entertainer's dream backyard, featuring a sparkling pool, outdoor grill area, and a spacious covered patio with stunning desert scenery. The newly built 1200 sqft casita provides even more storage and flexibility. Also includes a 250-gallon propane tank for added convenience. With multiple access points to the bordering Tonto National Forest, this home is a gateway to endless hiking and biking trails. Just minutes away, Saguaro Lake, Las Sendas golf club and the Salt River provide opportunities for outdoor recreation and frequent sightings of the region's wild horses. Let the long driveway guide you to this serene retreat, where peace, tranquility, and elegance await.

    Zillow last checked:

    Listing updated:

    Listed by:

    Anthony R Fortuna 480-808-2147,

    LPT Realty, LLC,

    Sarah Ruiz 480-695-6002,

    LPT Realty, LLC

    Bought with:

    Lynn King, SA545450000

    HomeSmart

    Judy M. Smee, SA545449000

    HomeSmart

    Source: ARMLS,MLS#: 6782274MLS Logo

    Facts & features

    Interior

    Bedrooms & bathrooms
    • Bedrooms: 5
    • Bathrooms: 5
    • Full bathrooms: 4
    • 1/2 bathrooms: 1
    Primary bedroom
    • Level: Second
    • Area: 420
    • Dimensions: 20.00 x 21.00
    Bedroom 2
    • Level: Second
    • Area: 143
    • Dimensions: 13.00 x 11.00
    Bedroom 3
    • Level: Second
    • Area: 143
    • Dimensions: 13.00 x 11.00
    Bedroom 4
    • Description: Guest Suite
    • Level: First
    • Area: 156
    • Dimensions: 13.00 x 12.00
    Dining room
    • Level: First
    • Area: 224
    • Dimensions: 16.00 x 14.00
    Game room
    • Level: Second
    • Area: 143
    • Dimensions: 11.00 x 13.00
    Great room
    • Level: First
    • Area: 600
    • Dimensions: 30.00 x 20.00
    Office
    • Level: First
    • Area: 168
    • Dimensions: 12.00 x 14.00
    Heating
    • Electric, Ceiling, Propane
    Cooling
    • Central Air, Ceiling Fan(s), Programmable Thmstat
    Appliances
    • Included: Dryer, Washer, Water Softener Owned, Reverse Osmosis, Refrigerator, Built-in Microwave, Dishwasher, Disposal, Gas Range, Gas Oven, Water Purifier
    • Laundry: Upper Level, In Garage, Inside, Gas Dryer Hookup, Engy Star (See Rmks)
    Features
    • Pantry, High Speed Internet, Granite Counters, Double Vanity, Master Downstairs, Upstairs, Eat-in Kitchen, Breakfast Bar, 9+ Flat Ceilings, Central Vacuum, Vaulted Ceiling(s), Wet Bar, Kitchen Island, 2 Master Baths, Full Bth Master Bdrm, Separate Shwr & Tub
    • Flooring: Carpet, Stone, Wood
    • Windows: Low Emissivity Windows, Solar Screens, Double Pane Windows, ENERGY STAR Qualified Windows
    • Has basement: No
    • Number of fireplaces: 3
    • Fireplace features: Fire Pit, Double Sided, Family Room, Living Room, Master Bedroom, Gas
    Interior area
    • Total structure area: 4,562
    • Total interior livable area: 4,562 sqft

    Property

    Parking
    • Total spaces: 16
    • Parking features: Tandem Garage, RV Access/Parking, Garage Door Opener, Extended Length Garage, Storage, Temp Controlled
    • Garage spaces: 10
    • Uncovered spaces: 6
    Features
    • Stories: 2
    • Patio & porch: Covered, Patio
    • Exterior features: Balcony, Private Street(s), Storage, Built-in Barbecue
    • Has private pool: Yes
    • Spa features: None
    • Fencing: Wrought Iron
    • Has view: Yes
    • View description: City Lights, Mountain(s)
    • Waterfront features: Wash
    Lot
    • Size: 1.25 Acres
    • Features: North/South Exposure, Hillside Lot, Sprinklers In Rear, Sprinklers In Front, Desert Back, Desert Front, Natural Desert Back, Gravel/Stone Front, Gravel/Stone Back, Synthetic Grass Back, Auto Timer H2O Front
    Details
    • Additional structures: Guest House
    • Parcel number: 21924165
    • Horses can be raised: Yes

    Construction

    Type & style
    • Home type: SingleFamily
    • Architectural style: Santa Barbara/Tuscan
    • Property subtype: Single Family Residence
    Materials
    • Spray Foam Insulation, Stucco, Steel Frame, Wood Frame, Painted
    • Roof: Tile,Foam
    Condition
    • Year built: 2007
    Details
    • Builder name: Dana Ratkovick

    Utilities & green energy

    • Electric: 220 Volts in Kitchen
    • Sewer: Septic Tank
    • Water: City Water
    • Utilities for property: Propane
    Green energy
    • Water conservation: Tankless Ht Wtr Heat, Recirculation Pump

    Community & HOA

    Community
    • Security: Security System Owned
    HOA
    • Has HOA: No
    • Services included: No Fees
    Location
    • Region: Mesa

    Financial & listing details

    • Price per square foot: $438/sqft
    • Tax assessed value: $1,070,200
    • Annual tax amount: $6,837
    • Date on market: 11/13/2024
    • Cumulative days on market: 2 days
    • Listing terms: Cash,Conventional,1031 Exchange,VA Loan
    • Ownership: Fee Simple
    • Electric utility on property: Yes

    Price history

    DateEventPrice
    12/3/2024Sold$2,000,000+0%$438/sqft
    Source: ARMLS #6782274 Report a problem
    11/15/2024Pending sale$1,999,995$438/sqft
    Source: ARMLS #6782274 Report a problem
    11/13/2024Listed for sale$1,999,995+71.8%$438/sqft
    Source: ARMLS #6782274 Report a problem
    7/21/2021Sold$1,164,000+36.5%$255/sqft
    Source: ARMLS #6242754 Report a problem
    10/24/2016Sold$852,500-4%$187/sqft
    Source: Public Record Report a problem
    5/10/2016Listing removed$887,900$195/sqft
    Source: 1st USA Realty Professionals #5358886 Report a problem
    4/9/2016Price change$887,900-0.8%$195/sqft
    Source: 1st USA Realty Professionals #5358886 Report a problem
    3/3/2016Price change$894,900-0.4%$196/sqft
    Source: 1st USA Realty Professionals #5358886 Report a problem
    1/14/2016Price change$898,900-2.7%$197/sqft
    Source: 1st USA Realty Professionals #5358886 Report a problem
    11/6/2015Listed for sale$924,000+516%$203/sqft
    Source: 1st USA Realty Professionals #5358886 Report a problem
    12/21/2004Sold$150,000$33/sqft
    Source: Public Record Report a problem

    Public tax history

    YearProperty taxesTax assessment
    2025$7,403 +8.9%$107,020 -12.5%
    2024$6,798 -1.5%$122,360 +63.2%
    2023$6,898 +2.1%$74,965 -10.4%
    2022$6,756 +1.2%$83,650 +7.3%
    2021$6,679 +8.7%$77,950 +6.6%
    2020$6,144 +2.8%$73,100 +9.9%
    2019$5,976 $66,530 +2.6%
    2018$5,976 +4%$64,860 +2.4%
    2017$5,748 +10.4%$63,320 +0.2%
    2016$5,206 +4.1%$63,210 +3.1%
    2015$4,999 $61,330 +21.3%
    2014-- $50,580 +15.1%
    2013-- $43,930 -10.9%
    2012-- $49,280 -8%
    2011-- $53,560 -20%
    2010-- $66,980 -14.7%
    2009-- $78,510 +35.4%
    2008-- $58,000 +16.6%
    2007-- $49,760 +73.7%
    2006-- $28,640 +68.9%
    2005-- $16,960
    2004-- $16,960 +25.4%
    2003-- $13,520
    2002-- $13,520
    Find assessor info on the county website

    Neighborhood: Desert Uplands

    Nearby schools

    GreatSchools rating
    Schools provided by the listing agent
    • Elementary: Las Sendas Elementary School
    • Middle: Fremont Junior High School
    • High: Red Mountain High School
    • District: Mesa Unified District

    Source: ARMLS. This data may not be complete. We recommend contacting the local school district to confirm school assignments for this home.

    Get a cash offer in 3 minutes
    Find out how much your home could sell for in as little as 3 minutes with a no-obligation cash offer.
    Estimated market value
    $1,951,200
    Get a cash offer in 3 minutes
    Find out how much your home could sell for in as little as 3 minutes with a no-obligation cash offer.
    Estimated market value
    $1,951,200