*** Multiple offers received, deadline for highest and best is Monday 05/04/2026 @ 6pm *** Settle into life at 9017 Esguerra Ct, a beautifully updated single-story home in Bay Lakes at Granada with a clean, modern feel, abundant natural light, and a functional layout that makes everyday living feel easy. Remodeled in 2022, the home features light wood-look flooring, updated baseboards, recessed lighting, fresh neutral finishes, and stylish accent walls that create a warm, move-in ready backdrop for your furniture, your routines, and your personal style. The kitchen offers white 42-inch upper cabinetry, quartz counters, coordinating GE Café appliances, a closet pantry, a sleek tile backsplash, and a bright window over the sink, giving you a polished and practical space for weeknight dinners, morning coffee, and casual entertaining. In addition to the living room, the home offers a formal dining room and a spacious sunken family room, creating comfortable flexibility for gathering, hosting, or relaxing. The owner’s suite is positioned at the rear of the home and includes two closets, including one walk-in, along with an en suite bathroom featuring dual sinks, marble flooring, and a curbless walk-in shower. Step outside through the French doors to an oversized fenced cul-de-sac lot with a large patio area, mature landscaping, irrigation, stepping-stone pathways, and space to relax, entertain, or garden. Major systems, including the roof, A/C, tankless water heater, and electrical panel, were updated in 2022. Located in the established Bay Lakes at Granada community in Dr. Phillips, this home offers a highly convenient Southwest Orlando setting near Sand Lake Road, Restaurant Row, everyday shopping, dining, major roadways, Universal Orlando, Walt Disney World, and the International Drive attractions corridor. Schedule your private showing and see how easily this home could fit your next chapter.
Sold for $555,000
Zestimate®
$555,000
9017 ESGUERRA COURT, ORLANDO, FL 32836
3beds
1,697sqft
Single Family Residence
Built in 1983
0.33 Acres Lot
$555,000 Zestimate®
$327/sqft
$2,714 Estimated rent
Home value
$555,000
$511,000 - $599,000
$2,714/mo
Zestimate® history
Owner options
List your home for rent
$2,714/mo
Rent Zestimate®
Find your next renter with Zillow Rental Manager. Plus, with online applications, you can quickly screen prospective tenants – for free.
$2,714/mo
Rent Zestimate®
Refinance and save
$4,018/mo
Est. payment
Refinancing to a lower rate could help reduce your monthly payments and save thousands over the life of the loan.
$4,018/mo
Est. payment
Explore your selling options
Work with a Zillow partner agent
Leverage their expertise and Zillow's premium Showcase listings to get your home seen by more buyers.
Get startedList with your own agent
Get your home in front of millions of buyers by listing it on Zillow.
Learn how to do itSell it yourself
Take full control of how buyers see your home on Zillow by listing For Sale by Owner (FSBO).
List your homeWhat's special
Stylish accent wallsBeautifully updated single-story homeUpdated baseboardsQuartz countersAbundant natural lightSpacious sunken family roomFrench doors
Zillow last checked:
Listing updated:
Listed by:
Christopher Bessette 407-292-5400,
KELLER WILLIAMS CLASSIC 407-292-5400
Bought with:
Huda Khokhar, 3508374
IAD FLORIDA LLC
Source: Stellar MLS,MLS#: O6403593 Originating MLS: Orlando Regional
Originating MLS: Orlando Regional
Facts & features
Interior
Bedrooms & bathrooms
- Bedrooms: 3
- Bathrooms: 2
- Full bathrooms: 2
Rooms
- Room types: Family Room, Living Room, Utility Room
Primary bedroom
- Features: Ceiling Fan(s), En Suite Bathroom, Dual Closets
- Level: First
- Area: 270 Square Feet
- Dimensions: 15x18
Bedroom 2
- Features: Ceiling Fan(s), Built-in Closet
- Level: First
- Area: 120 Square Feet
- Dimensions: 12x10
Bedroom 3
- Features: Ceiling Fan(s), Built-in Closet
- Level: First
- Area: 120 Square Feet
- Dimensions: 12x10
Primary bathroom
- Features: Dual Sinks, En Suite Bathroom, Shower No Tub, Window/Skylight in Bath
- Level: First
Bathroom 2
- Features: Shower No Tub, Single Vanity
- Level: First
Family room
- Features: Ceiling Fan(s)
- Level: First
- Area: 440 Square Feet
- Dimensions: 20x22
Kitchen
- Features: Pantry, Stone Counters
- Level: First
- Area: 270 Square Feet
- Dimensions: 15x18
Laundry
- Level: First
Living room
- Level: First
- Area: 324 Square Feet
- Dimensions: 18x18
Heating
- Central, Natural Gas
Cooling
- Central Air
Appliances
- Included: Dishwasher, Disposal, Microwave, Range, Refrigerator, Tankless Water Heater
- Laundry: Inside, Laundry Room
Features
- Cathedral Ceiling(s), Ceiling Fan(s), High Ceilings, Open Floorplan, Primary Bedroom Main Floor, Solid Surface Counters, Solid Wood Cabinets, Thermostat, Walk-In Closet(s)
- Flooring: Luxury Vinyl, Marble
- Has fireplace: No
Interior area
- Total structure area: 2,311
- Total interior livable area: 1,697 sqft
Property
Parking
- Total spaces: 2
- Parking features: Driveway
- Attached garage spaces: 2
- Has uncovered spaces: Yes
Features
- Levels: One
- Stories: 1
- Patio & porch: Patio, Rear Porch
- Exterior features: Irrigation System
- Fencing: Fenced,Vinyl
Lot
- Size: 0.33 Acres
- Features: Cul-De-Sac, Landscaped, Sidewalk, Street Dead-End
- Residential vegetation: Mature Landscaping, Trees/Landscaped
Details
- Parcel number: 342328053602430
- Zoning: P-D
- Special conditions: None
Construction
Type & style
- Home type: SingleFamily
- Architectural style: Contemporary,Ranch
- Property subtype: Single Family Residence
Materials
- Block, Stucco
- Foundation: Slab
- Roof: Shingle
Condition
- New construction: No
- Year built: 1983
Utilities & green energy
- Sewer: Septic Tank
- Water: Public
- Utilities for property: BB/HS Internet Available, Cable Available, Electricity Connected, Natural Gas Connected, Public, Underground Utilities, Water Connected
Community & HOA
Community
- Features: Park, Playground, Sidewalks, Tennis Court(s)
- Pet fee: $0 monthly
- Subdivision: BAY LAKES AT GRANADA SEC 04
HOA
- Has HOA: Yes
- Amenities included: Park, Playground, Tennis Court(s)
- Services included: Maintenance Grounds, Manager, Recreational Facilities
- HOA fee: $23 monthly
- HOA name: REALMANAGE LLC
- HOA phone: 866-473-2573
Location
- Region: Orlando
Financial & listing details
- Price per square foot: $327/sqft
- Tax assessed value: $442,983
- Annual tax amount: $8,357
- Date on market: 5/1/2026
- Cumulative days on market: 3 days
- Listing terms: Cash,Conventional,FHA,VA Loan
- Ownership: Fee Simple
- Total actual rent: 0
- Electric utility on property: Yes
- Road surface type: Paved, Asphalt
Price history
| Date | Event | Price |
|---|---|---|
| 6/3/2026 | Sold | $555,000+0.9%$327/sqft |
Source:  Stellar MLS #O6403593 Report a problem Stellar MLS #O6403593 Report a problem | ||
| 5/5/2026 | Pending sale | $550,000$324/sqft |
Source: Stellar MLS #O6403593 Report a problem | ||
| 5/1/2026 | Price change | $550,000+0.2%$324/sqft |
Source: Stellar MLS #O6403593 Report a problem | ||
| 7/1/2023 | Pending sale | $549,000$324/sqft |
Source: Stellar MLS #O6121672 Report a problem | ||
| 6/29/2023 | Listed for sale | $549,000+10.9%$324/sqft |
Source: Stellar MLS #O6121672 Report a problem | ||
| 8/31/2022 | Sold | $495,000-1%$292/sqft |
Source: Public Record Report a problem | ||
| 8/16/2022 | Pending sale | $499,900$295/sqft |
Source: Stellar MLS #S5071230 Report a problem | ||
| 8/12/2022 | Listed for sale | $499,900$295/sqft |
Source: Stellar MLS #S5071230 Report a problem | ||
| 7/21/2022 | Pending sale | $499,900$295/sqft |
Source: Stellar MLS #S5071230 Report a problem | ||
| 7/16/2022 | Listed for sale | $499,900+66.6%$295/sqft |
Source: Stellar MLS #S5071230 Report a problem | ||
| 6/7/2022 | Sold | $300,000+158.6%$177/sqft |
Source: Public Record Report a problem | ||
| 5/22/1995 | Sold | $116,000$68/sqft |
Source: Public Record Report a problem | ||
Public tax history
| Year | Property taxes | Tax assessment |
|---|---|---|
| 2024 | $8,006 +19.5% | $442,983 +5.6% |
| 2023 | $6,700 +152.3% | $419,313 +154.5% |
| 2022 | $2,655 +1.8% | $164,769 +3% |
| 2021 | $2,609 +1.2% | $159,970 +1.4% |
| 2020 | $2,578 +2.1% | $157,761 +2.3% |
| 2019 | $2,524 +1.5% | $154,214 +1.9% |
| 2018 | $2,486 +0% | $151,339 -33.1% |
| 2017 | $2,486 +2.8% | $226,265 +1.9% |
| 2016 | $2,419 +2.5% | $222,074 +6.8% |
| 2015 | $2,360 -3.1% | $207,870 +9.2% |
| 2014 | $2,436 +3% | $190,428 +18.9% |
| 2013 | $2,364 +1.5% | $160,164 -6.3% |
| 2012 | $2,329 +3.8% | $170,994 -2.2% |
| 2011 | $2,243 +5.4% | $174,757 -4.8% |
| 2010 | $2,129 | $183,489 -5.5% |
| 2009 | -- | $194,267 -18.2% |
| 2008 | $2,010 -4.4% | $237,511 -8.7% |
| 2007 | $2,104 -4.7% | $260,178 +7.4% |
| 2006 | $2,207 +3% | $242,302 +26% |
| 2005 | $2,142 +6.2% | $192,346 +22% |
| 2004 | $2,016 +0.7% | $157,684 +12.1% |
| 2003 | $2,002 +4.2% | $140,709 +4% |
| 2002 | $1,922 +0.1% | $135,247 +5.9% |
| 2001 | $1,919 +2.8% | $127,754 +4.1% |
| 2000 | $1,867 | $122,691 |
Find assessor info on the county website
Neighborhood: 32836
Nearby homes
- $500,7004 bd2 ba1.9k sqft9009 Esguerra Ct, Orlando, FL 32836Off Market
- $468,3003 bd2 ba1.5k sqft9016 Esguerra Ct, Orlando, FL 32836Off Market

- $1,591,9005 bd5 ba4.9k sqft9060 Great Heron Cir, Orlando, FL 32836Off Market
- $539,8004 bd2 ba1.8k sqft9020 Reyes Ct, Orlando, FL 32836Off Market
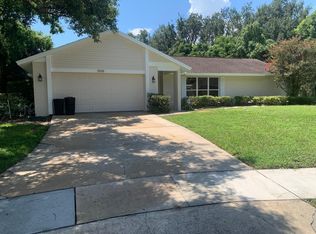
- $1,554,2004 bd5 ba5k sqft9064 Great Heron Cir, Orlando, FL 32836Off Market
- $489,7003 bd2 ba1.8k sqft9008 Esguerra Ct, Orlando, FL 32836Off Market
- $500,1003 bd2 ba1.6k sqft9005 Esguerra Ct, Orlando, FL 32836Off Market
- $500,1003 bd2 ba1.7k sqft9012 Reyes Ct, Orlando, FL 32836Off Market
Nearby schools
GreatSchools rating
- 10/10Bay Meadows Elementary SchoolGrades: PK-5Distance: 0.6 mi
- 7/10Southwest Middle SchoolGrades: 6-8Distance: 2.1 mi
- 5/10Dr. Phillips High SchoolGrades: PK,8-12Distance: 2.8 mi
Schools provided by the listing agent
- Elementary: Bay Meadows Elem
- Middle: Southwest Middle
- High: Dr. Phillips High
Source: Stellar MLS. This data may not be complete. We recommend contacting the local school district to confirm school assignments for this home.
Get a cash offer in 3 minutes
Find out how much your home could sell for in as little as 3 minutes with a no-obligation cash offer.
Estimated market value
$555,000
Get a cash offer in 3 minutes
Find out how much your home could sell for in as little as 3 minutes with a no-obligation cash offer.
Estimated market value
$555,000
- Florida
- Orange County
- Bay Hill
- 32836
- 9017 ESGUERRA COURT
Nearby cities
Nearby zip codes
Other Bay Hill Topics
