Skip main navigation
Sold for $1,245,000
  • $1,245,000

    9017 Falls Chapel Way, Potomac, MD 20854

    5beds
    3,605sqft
    Single Family Residence
    Built in 1971
    10,786 Square Feet Lot
    $1,247,800 Zestimate®
    $345/sqft
    $5,274 Estimated rent

    Home value

    $1,247,800

    $1.15M - $1.36M

    $5,274/mo

    Zestimate® history
    Loading
    Loading...

    Owner options

    List your home for rent

    $5,274/mo

    Rent Zestimate®

    Find your next renter with Zillow Rental Manager. Plus, with online applications, you can quickly screen prospective tenants – for free.

    Learn more

    $5,274/mo

    Rent Zestimate®

    Refinance and save

    $7,657/mo

    Est. payment

    Refinancing to a lower rate could help reduce your monthly payments and save thousands over the life of the loan.

    See today's rates

    $7,657/mo

    Est. payment

    Explore your selling options

    Work with a Zillow partner agent

    Leverage their expertise and Zillow's premium Showcase listings to get your home seen by more buyers.

    Get started

    List with your own agent

    Get your home in front of millions of buyers by listing it on Zillow.

    Learn how to do it

    Sell it yourself

    Take full control of how buyers see your home on Zillow by listing For Sale by Owner (FSBO).

    List your home

    What's special

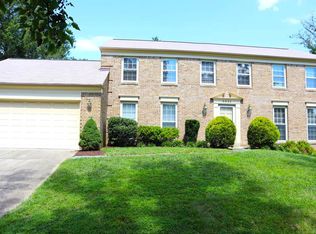
    A classic colonial in Fox Hills West. This home features 5 bedrooms, 3 full bathrooms, one half bath, and hardwoods throughout. Upper-level bathrooms fully renovated 2026. Stainless-steel range and microwave 2026. Enter the home from the covered porch into the expanded foyer with slate flooring. To the right you will find the living room with floor to ceiling windows, gleaming hardwoods and fresh paint. The living room leads directly into the nicely sized dining room, perfect for large gatherings. From the foyer to the left, you will find a private office with a floor to ceiling window, wainscoting, chair rail and fresh paint. The kitchen and family are on the back side of the house. The kitchen includes updated cabinets, granite countertops, double pantry, seating, stainless steel refrigerator, built-in microwave and stove/ range. Enjoy the oversized window and sliding glass door onto the deck from the kitchen. The family room includes recessed lighting, wood burning fireplace, wet bar, and sliding glass door to the patio. Just off of the family room is a spa like full bathroom with walk in shower, sink, and toilet that is handicap accessible. Before entering the garage you will enter the laundry area with fill sized washer and dryer, and amble room for storage. The upper level includes a primary suite (13x27) with walk-in closet, and a private bath. The fully renovated bathroom (2026) includes a stall shower, sink and toilet. The four secondary bedrooms are well sized with ample closets that share a fully renovated hall bath (2026) with double sinks, tub/shower combo and linen closet. The lower level is finished for the movie lover. With a full screen and projector, it's a great place to relax. The lower level also features a storage area and half bath. The yard is beautifully landscaped and is fully fenced in. Roof/ Windows/ HVAC - 2016, HWT 2023. The home has been refreshed with all lighting, new paint and gleaming hardwoods. The home is part of the Fox Hills Citizens Association. FHWCA is an active association that hosts holiday events, ice cream socials, food trucks and more! The home is walking distance to Cold Spring Elementary and Wootton High School. There is transportation to Cabin John Middle School. Make this your home and experience the community of Fox Hills West!

    Zillow last checked:

    Listing updated:

    Listed by:

    Wendy Lord 301-789-8114,

    Compass,

    Co-Listing Agent: Heather Shane Michaels 917-751-0390,

    Compass

    Bought with:

    Kelvin Reaves, 579168

    Compass

    Source: Bright MLS,MLS#: MDMC2215066MLS Logo

    Facts & features

    Interior

    Bedrooms & bathrooms
    • Bedrooms: 5
    • Bathrooms: 4
    • Full bathrooms: 3
    • 1/2 bathrooms: 1
    • Main level bathrooms: 1
    Rooms
    • Room types: Bedroom 2, Bedroom 3, Bedroom 4, Bedroom 5, Bedroom 1, Bathroom 1, Bathroom 2, Half Bath
    Bedroom 1
    • Level: Upper
    Bedroom 2
    • Level: Upper
    Bedroom 3
    • Level: Upper
    Bedroom 4
    • Level: Upper
    Bedroom 5
    • Level: Upper
    Bathroom 1
    • Level: Upper
    Bathroom 1
    • Level: Main
    Bathroom 2
    • Level: Upper
    Half bath
    • Level: Lower
    Heating
    • Central, Natural Gas
    Cooling
    • Central Air, Electric
    Appliances
    • Included: Microwave, Dishwasher, Disposal, Dryer, Freezer, Self Cleaning Oven, Oven/Range - Electric, Refrigerator, Washer, Gas Water Heater
    • Laundry: Main Level
    Features
    • Bathroom - Stall Shower, Bathroom - Tub Shower, Bathroom - Walk-In Shower, Breakfast Area, Chair Railings, Crown Molding, Dining Area, Floor Plan - Traditional, Formal/Separate Dining Room, Kitchen - Gourmet, Pantry, Primary Bath(s), Recessed Lighting, Upgraded Countertops, Walk-In Closet(s), Bar
    • Flooring: Ceramic Tile, Wood
    • Doors: Six Panel, Sliding Glass
    • Windows: Double Hung, Vinyl Clad
    • Basement: Partial,Partially Finished,Concrete,Windows
    • Number of fireplaces: 1
    • Fireplace features: Brick, Mantel(s), Wood Burning, Wood Burning Stove
    Interior area
    • Total structure area: 3,893
    • Total interior livable area: 3,605 sqft
    • Finished area above ground: 2,705
    • Finished area below ground: 900

    Property

    Parking
    • Total spaces: 6
    • Parking features: Garage Faces Front, Garage Door Opener, Concrete, Attached, Driveway
    • Attached garage spaces: 2
    • Uncovered spaces: 4
    Accessibility
    • Accessibility features: None
    Features
    • Levels: Three
    • Stories: 3
    • Patio & porch: Porch, Enclosed
    • Exterior features: Chimney Cap(s), Extensive Hardscape, Lighting, Rain Gutters
    • Pool features: None
    • Fencing: Full
    • Has view: Yes
    • View description: Street, Trees/Woods
    Lot
    • Size: 10,786 Square Feet
    • Features: Corner Lot, Landscaped, SideYard(s), Suburban
    Details
    • Additional structures: Above Grade, Below Grade
    • Parcel number: 160400137756
    • Zoning: R200
    • Special conditions: Standard

    Construction

    Type & style
    • Home type: SingleFamily
    • Architectural style: Colonial
    • Property subtype: Single Family Residence
    Materials
    • Brick
    • Foundation: Concrete Perimeter
    • Roof: Architectural Shingle
    Condition
    • Excellent
    • New construction: No
    • Year built: 1971
    Details
    • Builder model: Williamsburg
    • Builder name: Pulte

    Utilities & green energy

    • Sewer: Public Sewer
    • Water: Public
    • Utilities for property: Cable Available, Electricity Available, Natural Gas Available, Phone Available, Sewer Available, Water Available, DSL, Fiber Optic

    Community & HOA

    Community
    • Subdivision: Potomac Commons
    HOA
    • Has HOA: No
    Location
    • Region: Potomac

    Financial & listing details

    • Price per square foot: $345/sqft
    • Tax assessed value: $915,500
    • Annual tax amount: $10,391
    • Date on market: 2/7/2026
    • Listing agreement: Exclusive Agency
    • Listing terms: Cash,Conventional,FHA,VA Loan
    • Ownership: Fee Simple

    Price history

    DateEventPrice
    4/16/2026Sold$1,245,000$345/sqft
    Source: Bright MLS #MDMC2215066 Report a problem
    3/12/2026Pending sale$1,245,000+4.2%$345/sqft
    Source: Bright MLS #MDMC2215066 Report a problem
    12/3/2025Listing removed$1,195,000$331/sqft
    Source: Bright MLS #MDMC2205896 Report a problem
    9/26/2025Price change$1,195,000-4.4%$331/sqft
    Source: Bright MLS #MDMC2192522 Report a problem
    9/11/2025Listed for sale$1,250,000$347/sqft
    Source: Bright MLS #MDMC2192522 Report a problem

    Public tax history

    YearProperty taxesTax assessment
    2025$10,542 +7.7%$915,500 +7.7%
    2024$9,784 +8.3%$849,900 +8.4%
    2023$9,037 +4.6%$784,300 +0.2%
    2022$8,638 +0.3%$782,800 +0.2%
    2021$8,614 +0.1%$781,300 +0.2%
    2020$8,603 +2.2%$779,800
    2019$8,418 -0.2%$779,800 +2.1%
    2018$8,433 -1.4%$763,400 +1.1%
    2017$8,555 +18.7%$755,200 +1%
    2016$7,210 $747,967 +1%
    2015$7,210 $740,733 +1%
    2014$7,210 $733,500 +1.3%
    2013-- $723,920 +1.3%
    2012-- $714,340 +1.4%
    2011-- $704,760
    2010-- $704,760
    2009-- $704,760 -15.5%
    2008-- $834,330 +11.4%
    2007-- $748,936 +12.9%
    2006-- $663,543 +14.8%
    2005-- $578,150 +14.7%
    2004-- $503,936
    2003-- $503,936 +41.8%
    2002-- $355,510
    2001-- $355,510
    Find assessor info on the county website

    Neighborhood: 20854

    Nearby schools

    GreatSchools rating
    Schools provided by the listing agent
    • Elementary: Cold Spring
    • Middle: Cabin John
    • High: Thomas S. Wootton
    • District: Montgomery County Public Schools

    Source: Bright MLS. This data may not be complete. We recommend contacting the local school district to confirm school assignments for this home.

    Get a cash offer in 3 minutes
    Find out how much your home could sell for in as little as 3 minutes with a no-obligation cash offer.
    Estimated market value
    $1,247,800
    Get a cash offer in 3 minutes
    Find out how much your home could sell for in as little as 3 minutes with a no-obligation cash offer.
    Estimated market value
    $1,247,800