Discover this absolute gem situated in a prime location, directly across the street from CAMENISCH PARK. This park offers an array of recreational amenities, including tennis courts, a basketball field, trails, a disc golf course, and ample open space for outdoor enjoyment. As you step inside, you'll be greeted by a wide-open floor plan featuring VAULTED CEILINGS, creating a spacious and inviting atmosphere. Natural light floods the interior, enhancing the fresh vinyl flooring and paint that add a modern touch to the home. The spacious living area seamlessly connects to the dining space, adorned with a custom accent wall. The kitchen is a focal point, boasting new cabinets, quartz countertops, SS appliances, and a peninsula island that serves as both a functional workspace and a casual dining area. The PRIMARY SUITE is a retreat, featuring an ensuite full bath with custom tile designs, adding a touch of luxury to your daily routine. Two additional well-appointed bedrooms and a full bath complete this one-of-a-kind home. Step outside to the private backyard oasis, complete with a flagstone patio, pergola, and firepit, creating the perfect setting for outdoor entertaining or relaxation. Concrete parking spots and a large laundry room add practicality to the home. Conveniently located with easy access to both 36th and I-25, this home provides a quick commute to Denver or Boulder, making it ideal for those who value both city and outdoor living. Don't miss the opportunity to make this uniquely charming home YOUR OWN!
Sold for $388,900
$388,900
9017 Fontaine Street, Federal Heights, CO 80260
3beds
1,188sqft
Manufactured Home
Built in 1999
6,148 Square Feet Lot
$375,700 Zestimate®
$327/sqft
$2,208 Estimated rent
Home value
$375,700
$357,000 - $394,000
$2,208/mo
Zestimate® history
Owner options
List your home for rent
$2,208/mo
Rent Zestimate®
Find your next renter with Zillow Rental Manager. Plus, with online applications, you can quickly screen prospective tenants – for free.
$2,208/mo
Rent Zestimate®
Refinance and save
$2,337/mo
Est. payment
Refinancing to a lower rate could help reduce your monthly payments and save thousands over the life of the loan.
$2,337/mo
Est. payment
Explore your selling options
Work with a Zillow partner agent
Leverage their expertise and Zillow's premium Showcase listings to get your home seen by more buyers.
Get startedList with your own agent
Get your home in front of millions of buyers by listing it on Zillow.
Learn how to do itSell it yourself
Take full control of how buyers see your home on Zillow by listing For Sale by Owner (FSBO).
List your homeWhat's special
Flagstone patioFunctional workspaceLarge laundry roomCustom tile designsWide-open floor planPrivate backyard oasisQuartz countertops
Zillow last checked:
Listing updated:
Listed by:
Brianna Springer 720-383-4588 Brianna@WealthByRE.com,
Madison & Company Properties
Bought with:
Sarah Daigle
Thrive Real Estate Group
Source: REcolorado as distributed by MLS GRID,MLS#: 5004562
Facts & features
Interior
Bedrooms & bathrooms
- Bedrooms: 3
- Bathrooms: 2
- Full bathrooms: 2
- Main level bathrooms: 2
- Main level bedrooms: 3
Primary bedroom
- Level: Main
Bedroom
- Level: Main
Bedroom
- Level: Main
Primary bathroom
- Level: Main
Bathroom
- Level: Main
Dining room
- Level: Main
Kitchen
- Level: Main
Laundry
- Level: Main
Living room
- Level: Main
Heating
- Forced Air
Cooling
- Central Air
Appliances
- Included: Dishwasher, Disposal, Range, Refrigerator
Features
- High Ceilings, Kitchen Island, No Stairs, Open Floorplan, Primary Suite, Quartz Counters
- Flooring: Carpet, Tile, Vinyl
- Has basement: No
Interior area
- Total structure area: 1,188
- Total interior livable area: 1,188 sqft
- Finished area above ground: 1,188
Property
Parking
- Total spaces: 2
- Parking features: Concrete
- Details: Off Street Spaces: 2
Features
- Levels: One
- Stories: 1
- Fencing: Full
Lot
- Size: 6,148 Square Feet
Details
- Parcel number: R0050372
- Special conditions: Standard
Construction
Type & style
- Home type: MobileManufactured
- Property subtype: Manufactured Home
Materials
- Frame
- Roof: Composition
Condition
- Year built: 1999
Utilities & green energy
- Electric: 110V
- Sewer: Public Sewer
- Water: Public
- Utilities for property: Cable Available, Electricity Connected, Natural Gas Connected, Phone Available
Community & HOA
Community
- Subdivision: 1983 Rev Monticello 1971-A
HOA
- Has HOA: No
Location
- Region: Federal Heights
Financial & listing details
- Price per square foot: $327/sqft
- Tax assessed value: $356,000
- Annual tax amount: $2,109
- Date on market: 1/5/2024
- Listing terms: Cash,Conventional,FHA,VA Loan
- Exclusions: Staging Items And Personal Belongings.
- Ownership: Agent Owner
- Electric utility on property: Yes
- Body type: Double Wide
Price history
| Date | Event | Price |
|---|---|---|
| 2/20/2024 | Sold | $388,900+2.4%$327/sqft |
Source:  REcolorado as distributed by MLS GRID #5004562 Report a problem REcolorado as distributed by MLS GRID #5004562 Report a problem | ||
| 1/8/2024 | Pending sale | $379,900$320/sqft |
Source: REcolorado as distributed by MLS GRID #5004562 Report a problem | ||
| 1/5/2024 | Listed for sale | $379,900+90%$320/sqft |
Source: REcolorado as distributed by MLS GRID #5004562 Report a problem | ||
| 11/7/2023 | Sold | $200,000+81.9%$168/sqft |
Source: Public Record Report a problem | ||
| 1/25/2000 | Sold | $109,950$93/sqft |
Source: Public Record Report a problem | ||
Public tax history
| Year | Property taxes | Tax assessment |
|---|---|---|
| 2025 | $2,092 +1.1% | $22,250 -10.4% |
| 2024 | $2,070 -1.9% | $24,830 |
| 2023 | $2,109 -3.3% | $24,830 +24.5% |
| 2022 | $2,180 | $19,940 -2.8% |
| 2021 | -- | $20,520 +11% |
| 2020 | $1,972 | $18,480 -0.1% |
| 2019 | $1,972 +29% | $18,500 +34.3% |
| 2018 | $1,529 | $13,780 |
| 2017 | $1,529 | $13,780 +54.3% |
| 2016 | -- | $8,930 |
| 2015 | $922 | $8,930 +9.6% |
| 2014 | -- | $8,150 |
| 2013 | -- | $8,150 +19.9% |
| 2012 | -- | $6,800 |
| 2011 | -- | $6,800 +9.7% |
| 2010 | -- | $6,200 |
| 2009 | -- | $6,200 -44.1% |
| 2008 | -- | $11,100 |
| 2007 | -- | $11,100 -15.7% |
| 2006 | -- | $13,170 |
| 2005 | -- | $13,170 +11.8% |
| 2004 | -- | $11,780 |
| 2003 | $1,164 +5.2% | $11,780 |
| 2002 | $1,106 +15.9% | $11,780 +23% |
| 2001 | $955 | $9,580 |
| 2000 | -- | $9,580 |
Find assessor info on the county website
Neighborhood: 80260
Nearby homes
- $380,0004 bd2 ba1.5k sqft2529 W 90th Ave, Federal Heights, CO 80260Sold

- $412,0003 bd2 ba1.3k sqft9016 Fontaine St, Federal Heights, CO 80260Sold

- $342,9003 bd2 ba1.1k sqft2549 W 90th Ave, Federal Heights, CO 80260Off Market
- $394,5003 bd2 ba1.4k sqft9024 Fontaine St, Federal Heights, CO 80260Off Market
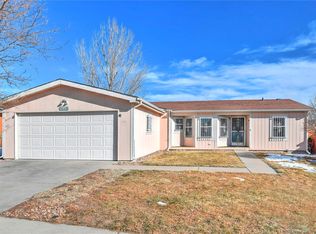
- $306,0004 bd2 ba1.5k sqft9008 Fontaine St, Federal Heights, CO 80260Sold
- $351,3003 bd2 ba1.2k sqft9032 Fontaine St, Federal Heights, CO 80260Off Market
- $356,6003 bd2 ba1.1k sqft9040 Fontaine St, Federal Heights, CO 80260Off Market
- $328,1003 bd2 ba1k sqft9048 Fontaine St, Federal Heights, CO 80260Off Market
Nearby schools
GreatSchools rating
- 2/10Rocky Mountain Elementary SchoolGrades: K-5Distance: 1.3 mi
- 2/10Thornton Middle SchoolGrades: 6-8Distance: 2.3 mi
- 4/10Northglenn High SchoolGrades: 9-12Distance: 1.9 mi
Schools provided by the listing agent
- Elementary: Rocky Mountain
- Middle: Thornton
- High: Northglenn
- District: Adams 12 5 Star Schl
Source: REcolorado as distributed by MLS GRID. This data may not be complete. We recommend contacting the local school district to confirm school assignments for this home.
Get a cash offer in 3 minutes
Find out how much your home could sell for in as little as 3 minutes with a no-obligation cash offer.
Estimated market value
$375,700
Get a cash offer in 3 minutes
Find out how much your home could sell for in as little as 3 minutes with a no-obligation cash offer.
Estimated market value
$375,700
- Colorado
- Adams County
- Federal Heights
- 80260
- 9017 Fontaine Street
Nearby cities
Nearby zip codes
Other Federal Heights Topics
